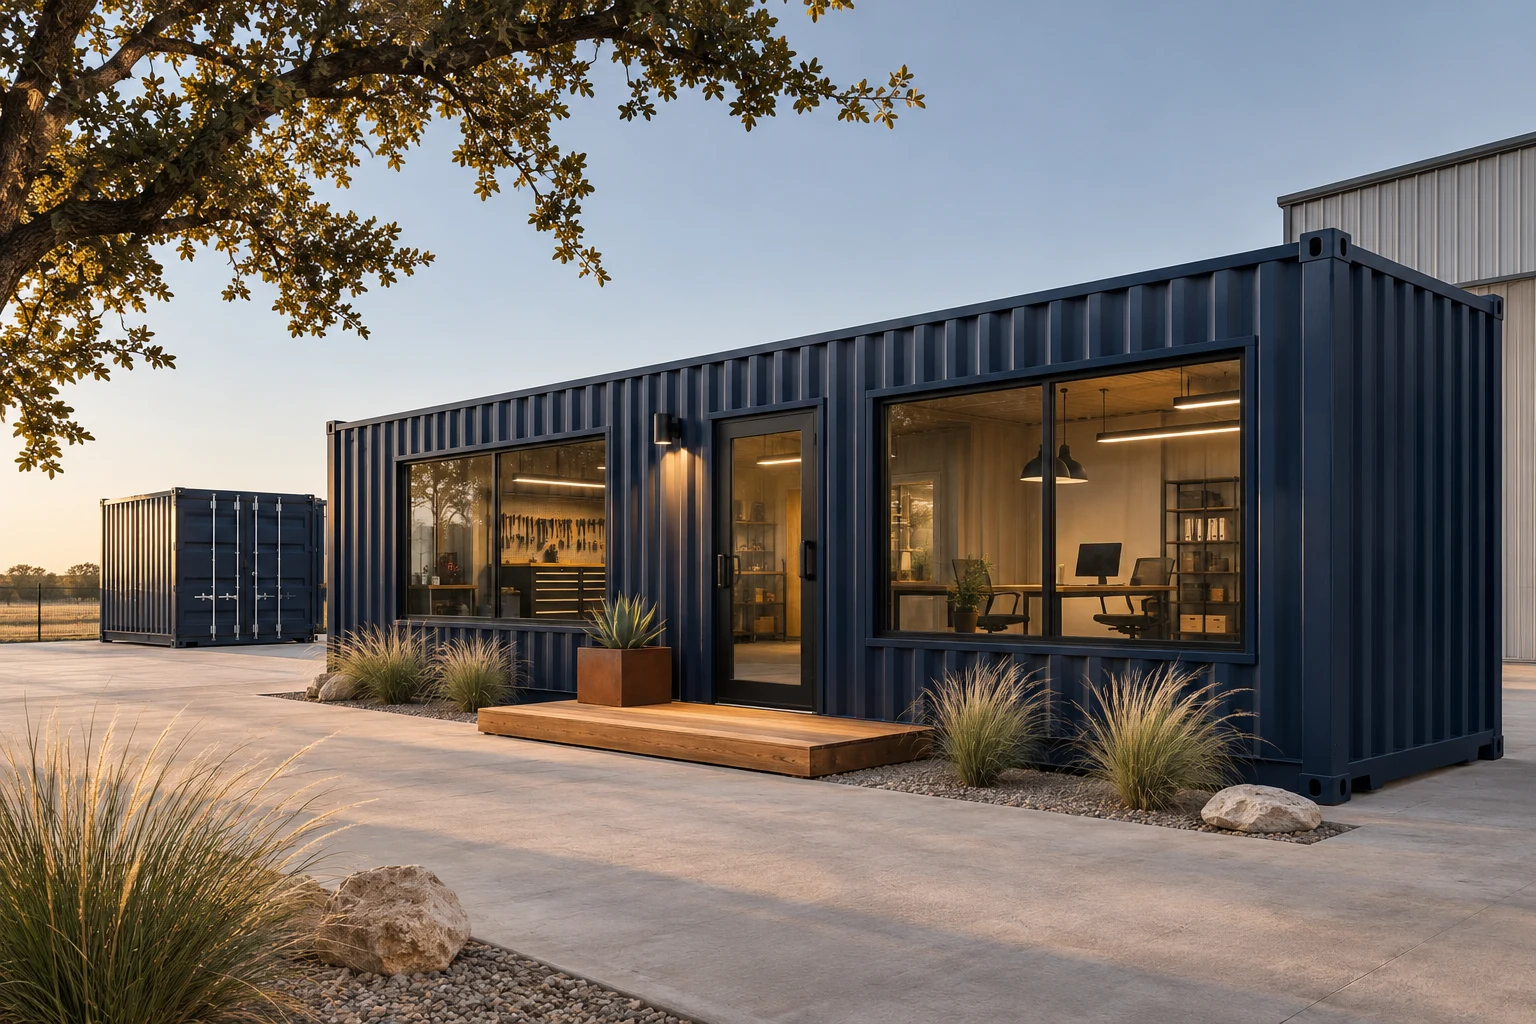
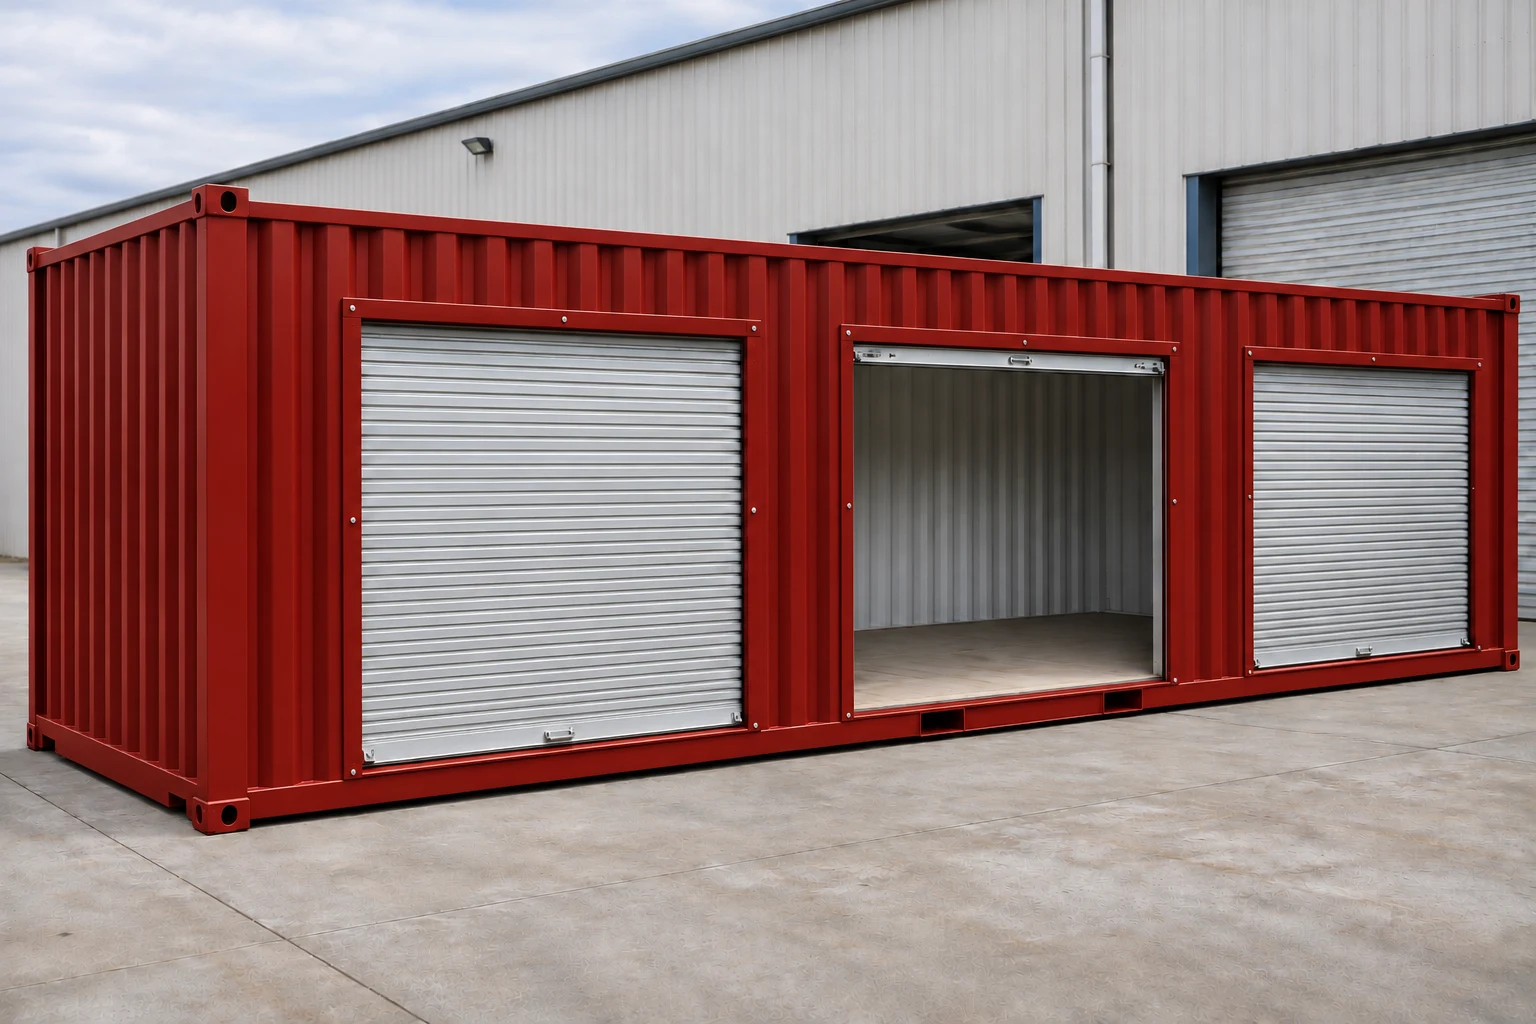
01 / CUSTOMIZEDoors & access
Personnel doors, roll-up doors, additional cargo access, and practical opening locations.
Start with what needs to move through each opening. Door size, swing direction, lock hardware, weather sealing, and structural reinforcement all belong in the scope.
02 / CUSTOMIZEWindows & ventilation
Natural light, air movement, and practical window placement.
Plan sightlines, privacy, security, and heat exposure. Passive vents and powered ventilation serve different needs and should match the intended use.
03 / CUSTOMIZEInsulation & interiors
Insulation systems, wall finishes, ceilings, and interior partitions.
Discuss climate, condensation control, finished dimensions, and interior use. Insulation and lining reduce usable internal space and should be included in layout planning.
04 / CUSTOMIZEElectrical & lighting
Power distribution, outlets, interior lighting, and exterior lighting.
Define the equipment loads and available site power before selecting an electrical package. Connection work and code responsibilities are confirmed in the proposal.
05 / CUSTOMIZEHeating & cooling
Climate-control options sized around the space and its use.
Occupancy, insulation, solar exposure, and the local climate influence equipment selection. Allow for outdoor units, condensate, and maintenance access.
06 / CUSTOMIZEPlumbing & utility planning
Restroom concepts, sinks, water supply, and drain coordination.
Confirm site water, sewer or wastewater arrangements, utility locations, and freeze protection. Local requirements and site connections need project-specific review.
07 / CUSTOMIZEPartitions & organization
Separate work zones, storage bays, shelving, and equipment areas.
Lay out circulation, storage loads, egress, and service clearances before fixing partitions. Share equipment dimensions and access needs with your request.
08 / CUSTOMIZEExterior finishes
Paint options, exterior appearance, and branding coordination.
Choose a finish suited to the site, exposure, and desired appearance. Surface preparation and any additional cladding should be defined in the written scope.
Options are subject to project review. Structural alterations, occupied uses, and building systems may require engineering, permits, or licensed trades. Scope and responsibilities are confirmed before work begins.