
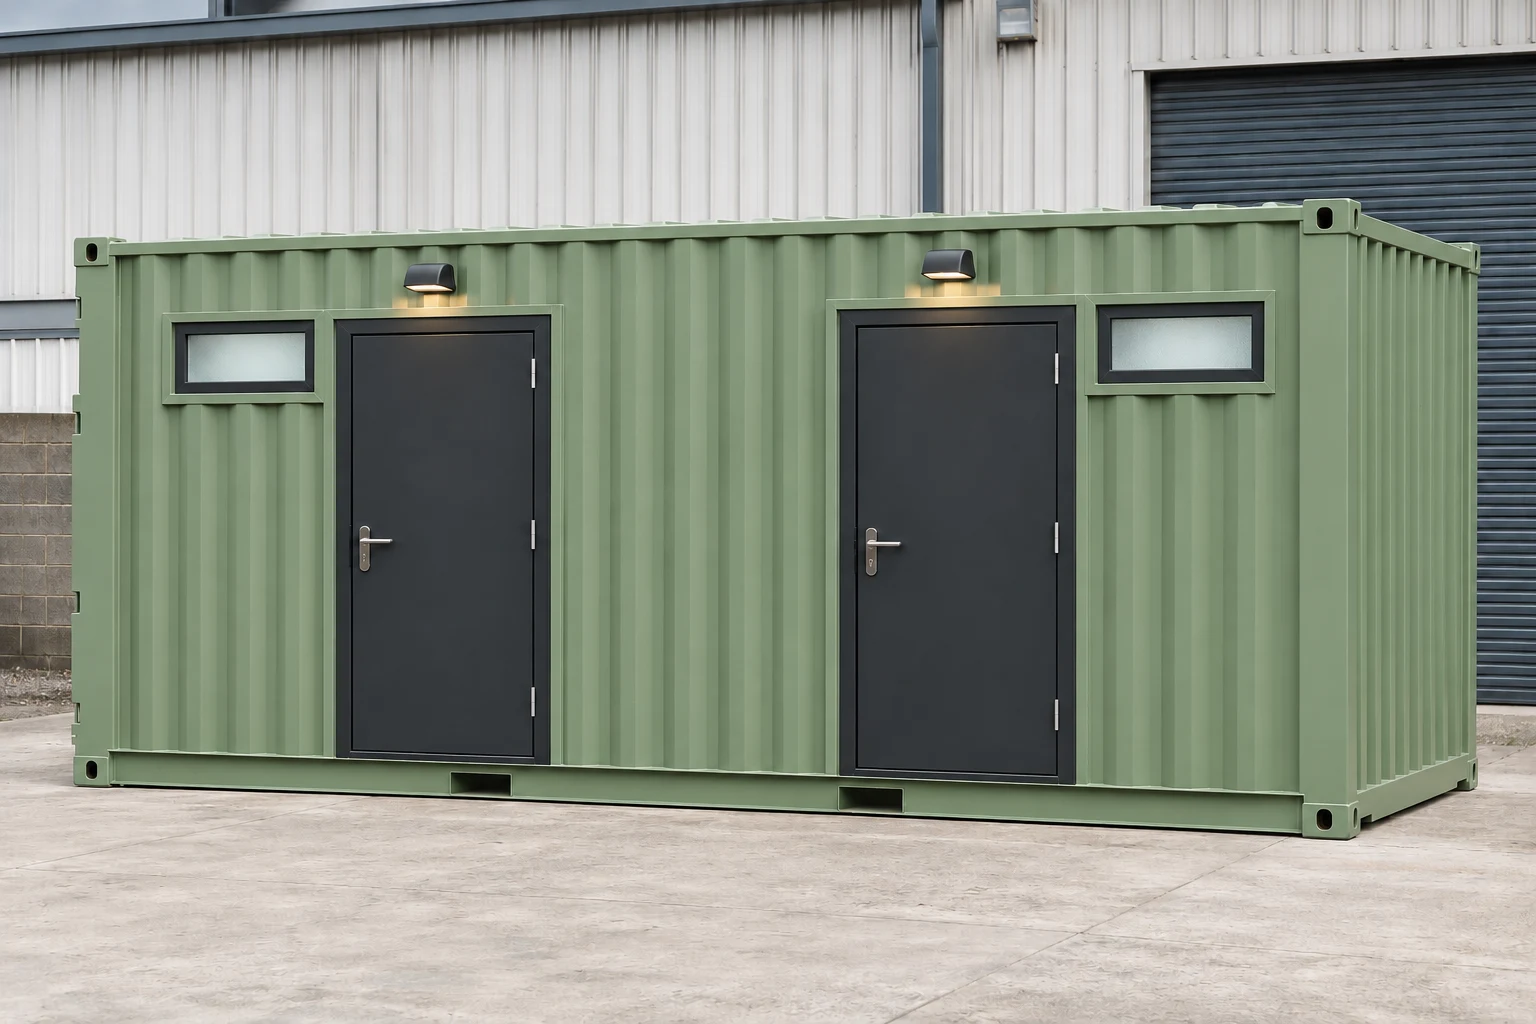
20 FT2 OUTSIDE DOORS
20′ / 2 Private Rooms
In every room: toilet, sink & shower. Each room has its own exterior entrance.
View exterior, interior & layout20′ and 40′ layouts with toilet-and-sink rooms or full bathrooms with a shower. Choose the room count first, then the finished or industrial style.
Choose the container size and room count. Each exterior door opens directly into its own toilet-and-sink room or full bathroom with a shower.
In every room: toilet, sink & shower. Each room has its own exterior entrance.
View exterior, interior & layout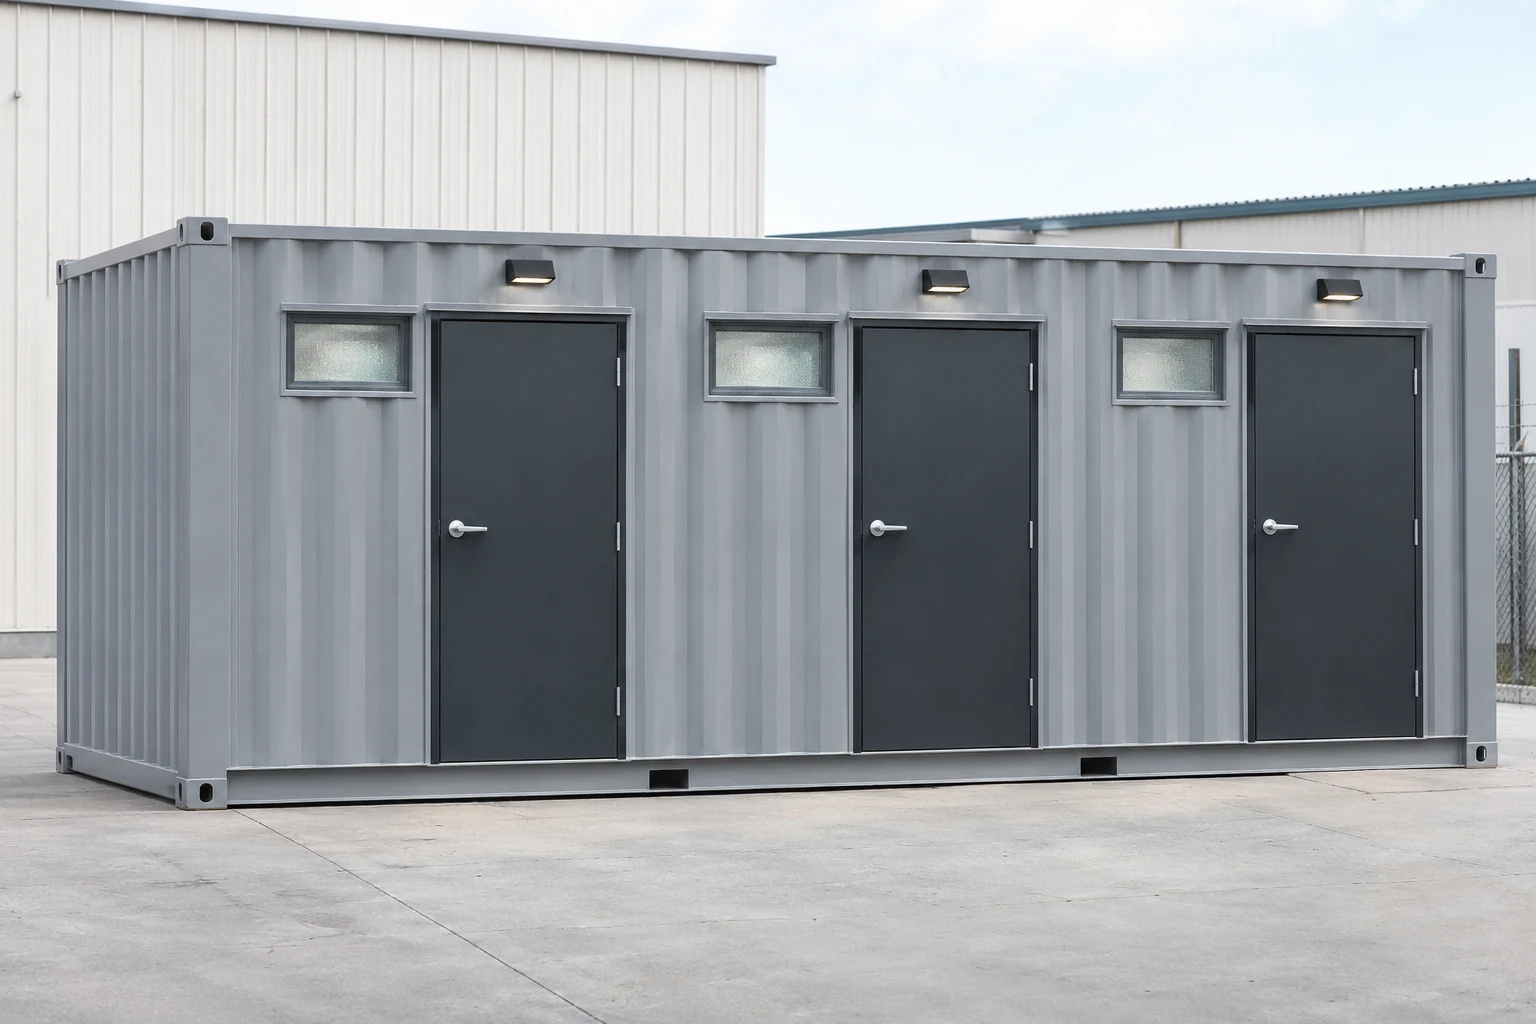
In every room: toilet & sink. Each room has its own exterior entrance.
View exterior, interior & layout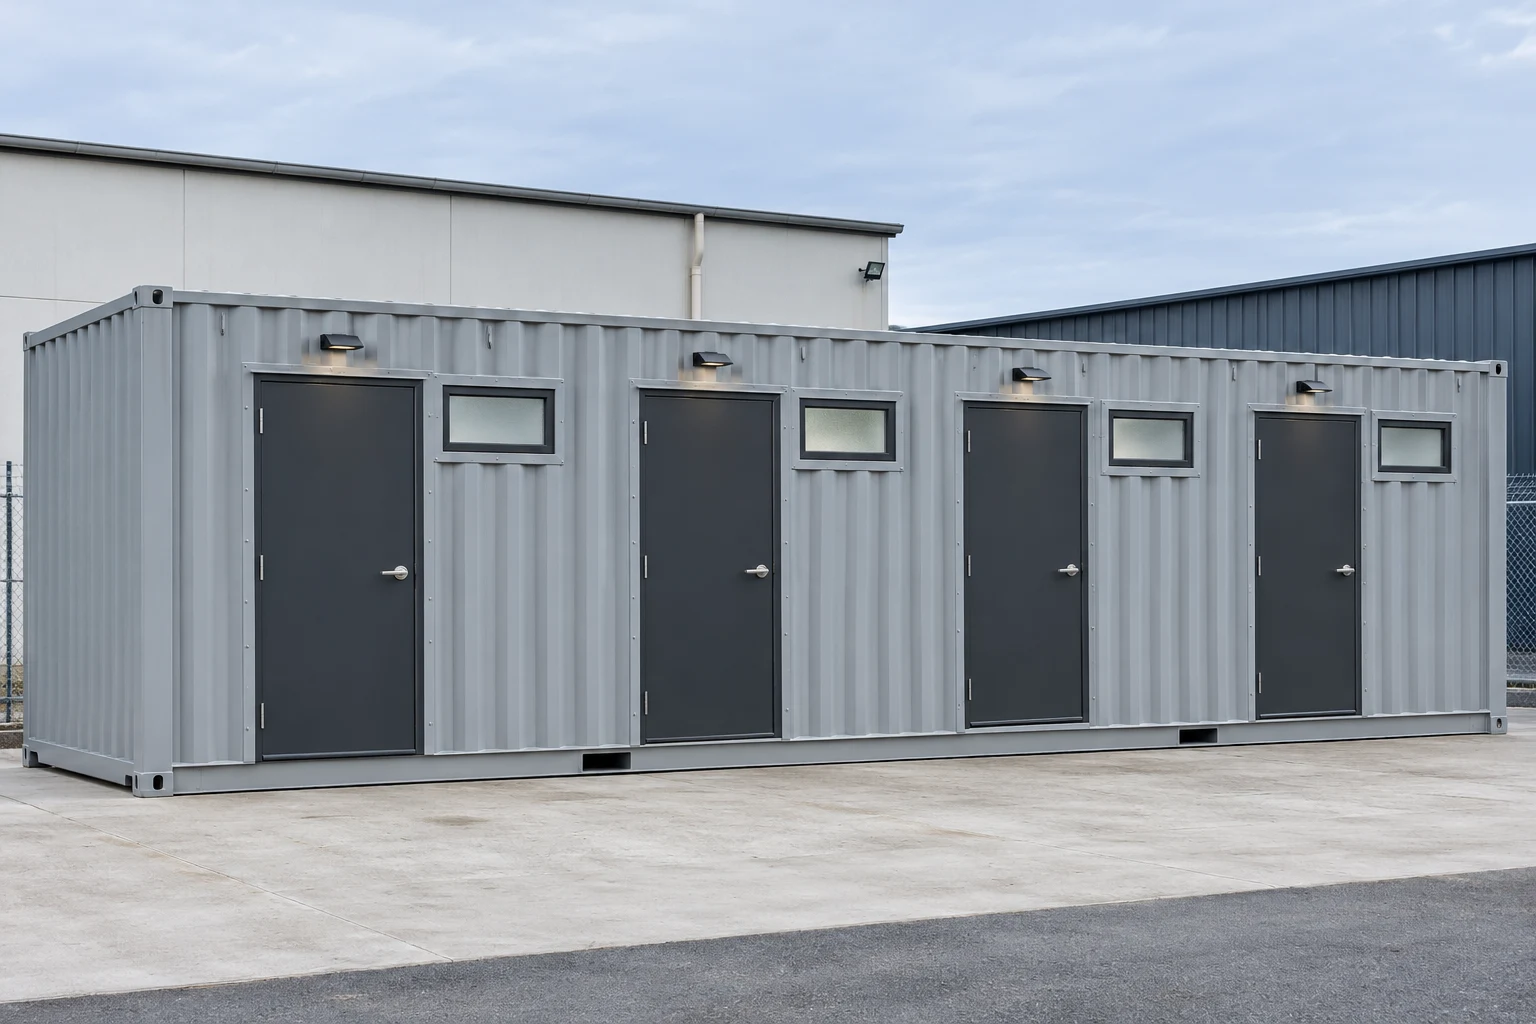
In every room: toilet, sink & shower. Each room has its own exterior entrance.
View exterior, interior & layout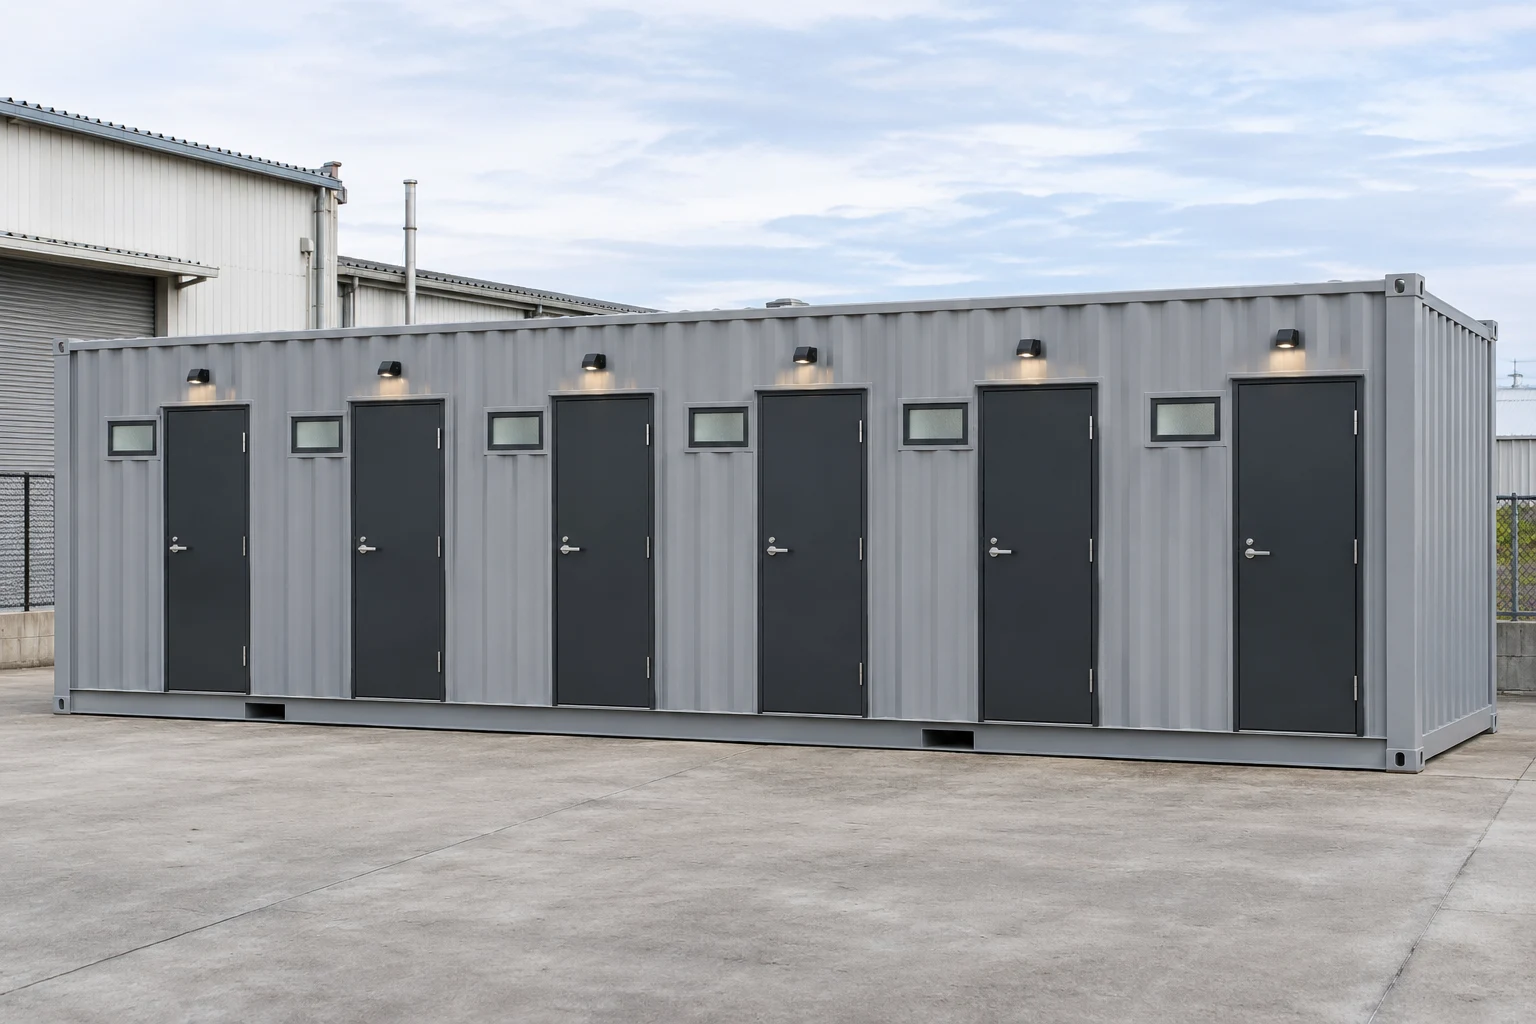
In every room: toilet & sink. Each room has its own exterior entrance.
View exterior, interior & layout| Container size | Separate exterior access | Fixtures in every room |
|---|---|---|
| 20′ container | 2 doors / 2 rooms | Toilet, sink & shower |
| 20′ container | 3 doors / 3 rooms | Toilet & sink |
| 40′ container | 4 doors / 4 rooms | Toilet, sink & shower |
| 40′ container | 6 doors / 6 rooms | Toilet & sink |
Warmer cabinetry, coordinated fixtures, mirrors, and finished wall surfaces for offices, cabins, and living spaces.
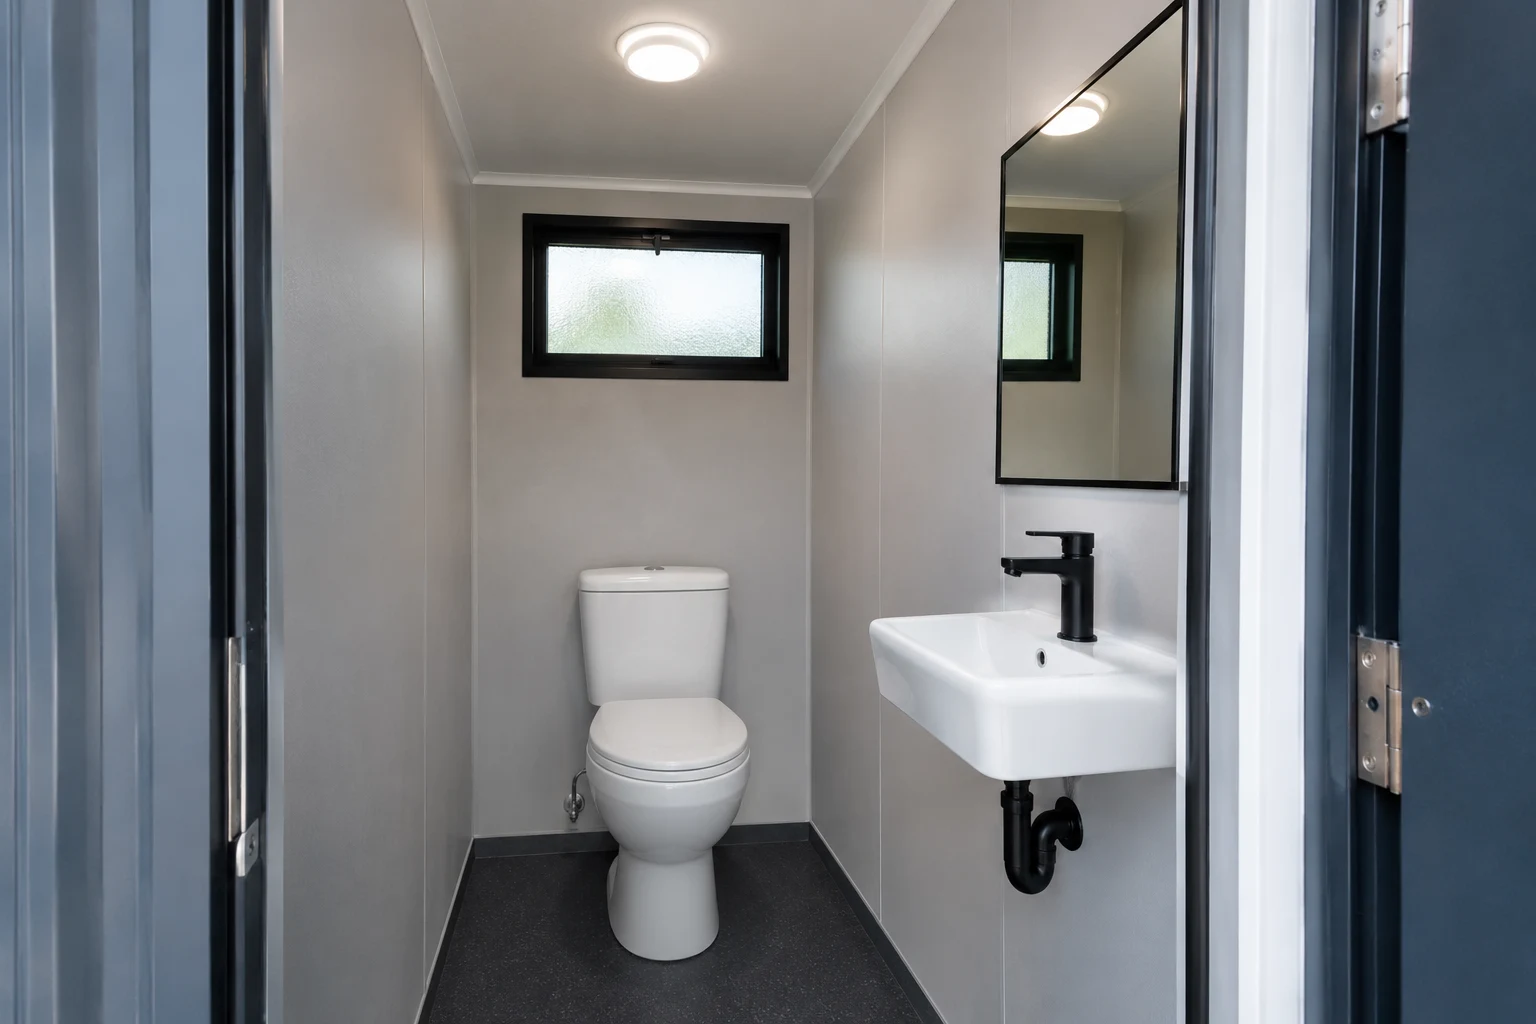
Plan the compartment, fixtures, ventilation, water supply, and wastewater connections with the rest of your container build.
Request this bathroom option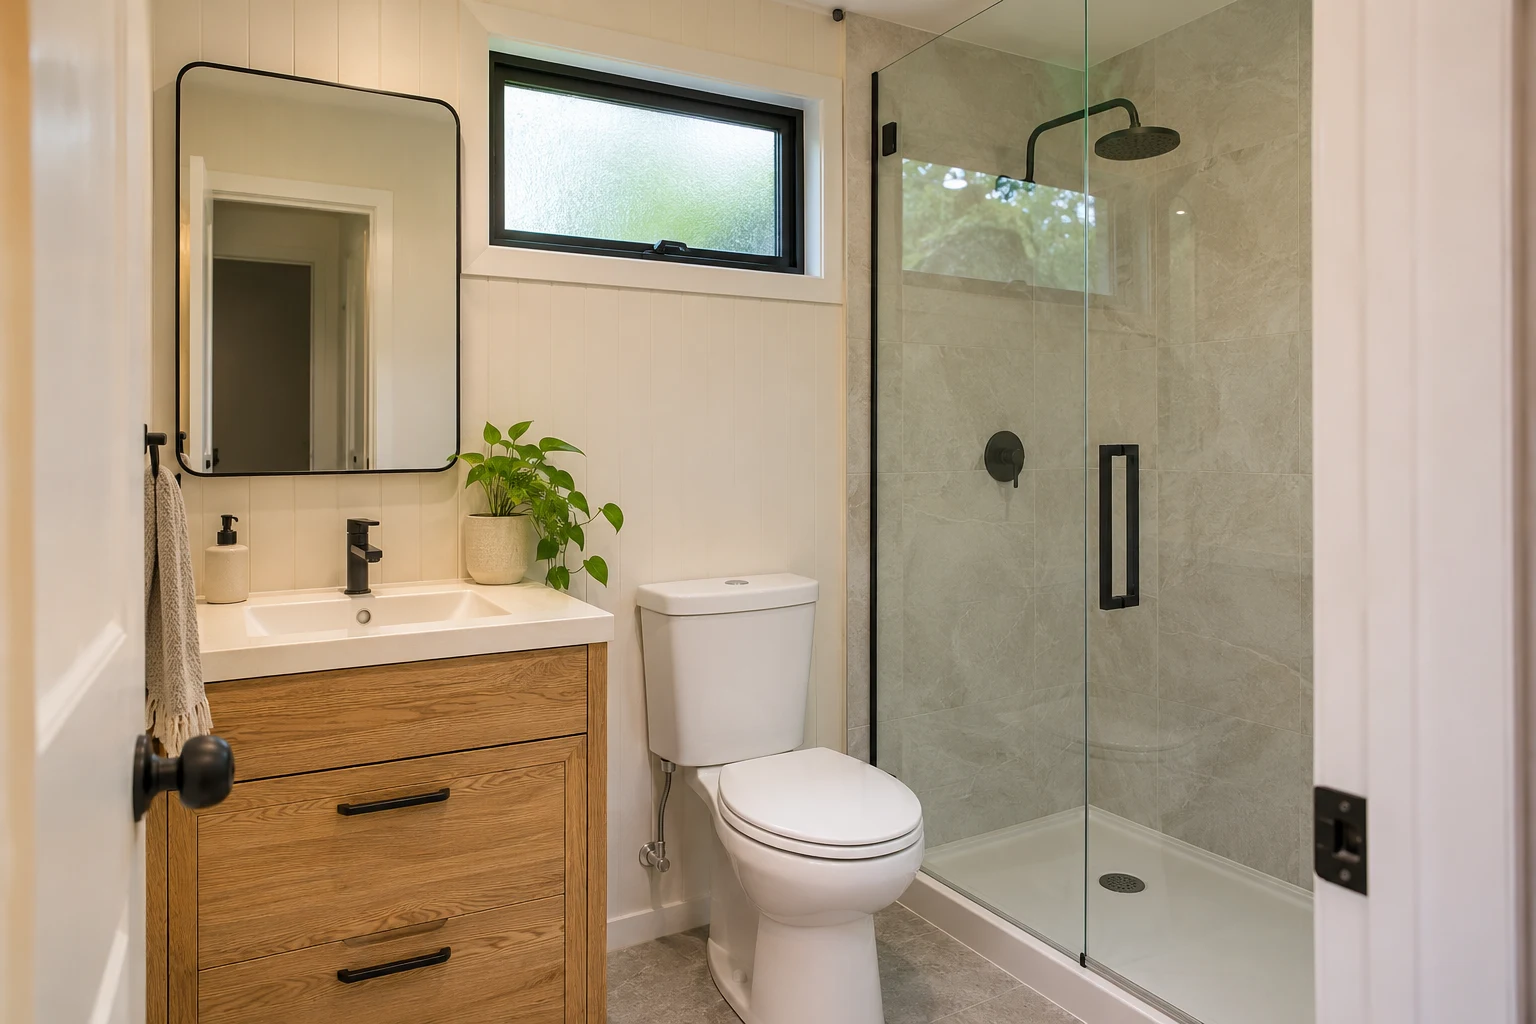
Plan the compartment, fixtures, ventilation, water supply, and wastewater connections with the rest of your container build.
Request this bathroom optionIllustrative bathroom concepts. Fixtures, materials, dimensions, utilities, and connection work are confirmed in the written project scope.
Durable panels, stainless sinks, practical fixtures, and simple finishes suited to workshops, tool rooms, and operational spaces.
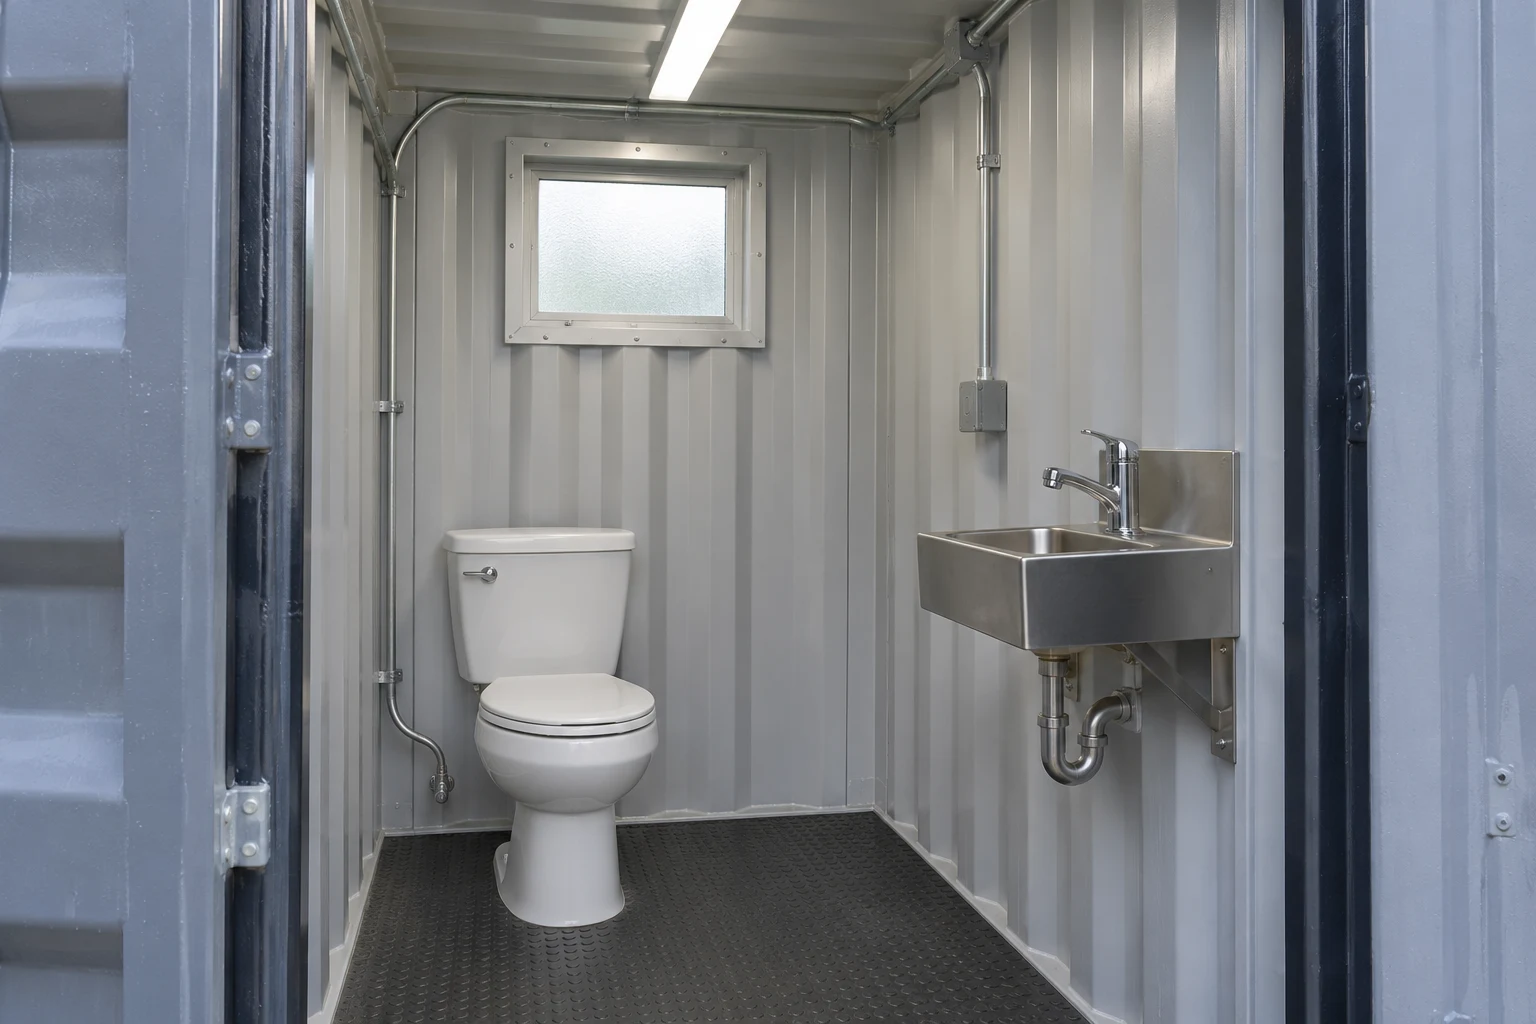
Plan the compartment, fixtures, ventilation, water supply, and wastewater connections with the rest of your container build.
Request this bathroom option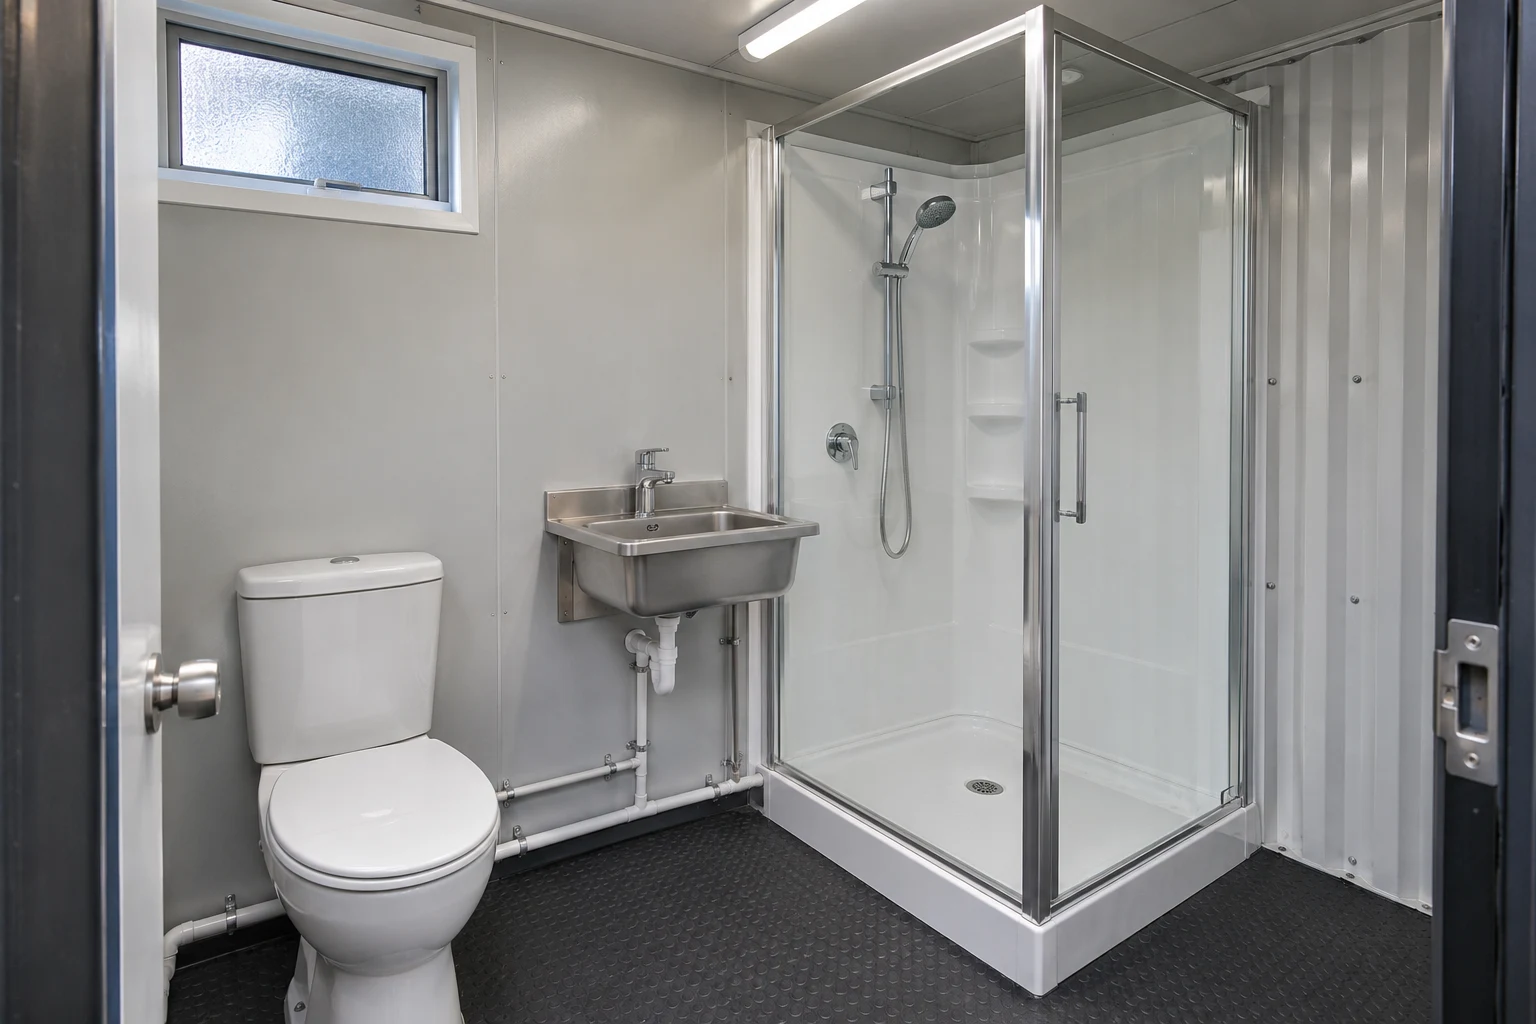
Plan the compartment, fixtures, ventilation, water supply, and wastewater connections with the rest of your container build.
Request this bathroom optionIllustrative bathroom concepts. Fixtures, materials, dimensions, utilities, and connection work are confirmed in the written project scope.
Tell us what you need, where it’s going, and how you’ll use it.