
Skip to content
Shipping container sales / Modifications / Build-outs
Home / Shipping Container Office & Storage Combinations
OFFICE + STORAGE

Shipping Container Office & Storage Combinations

Plan a 20-foot or 40-foot container office and storage combination with separate access, partitions, insulation, electrical and HVAC options.

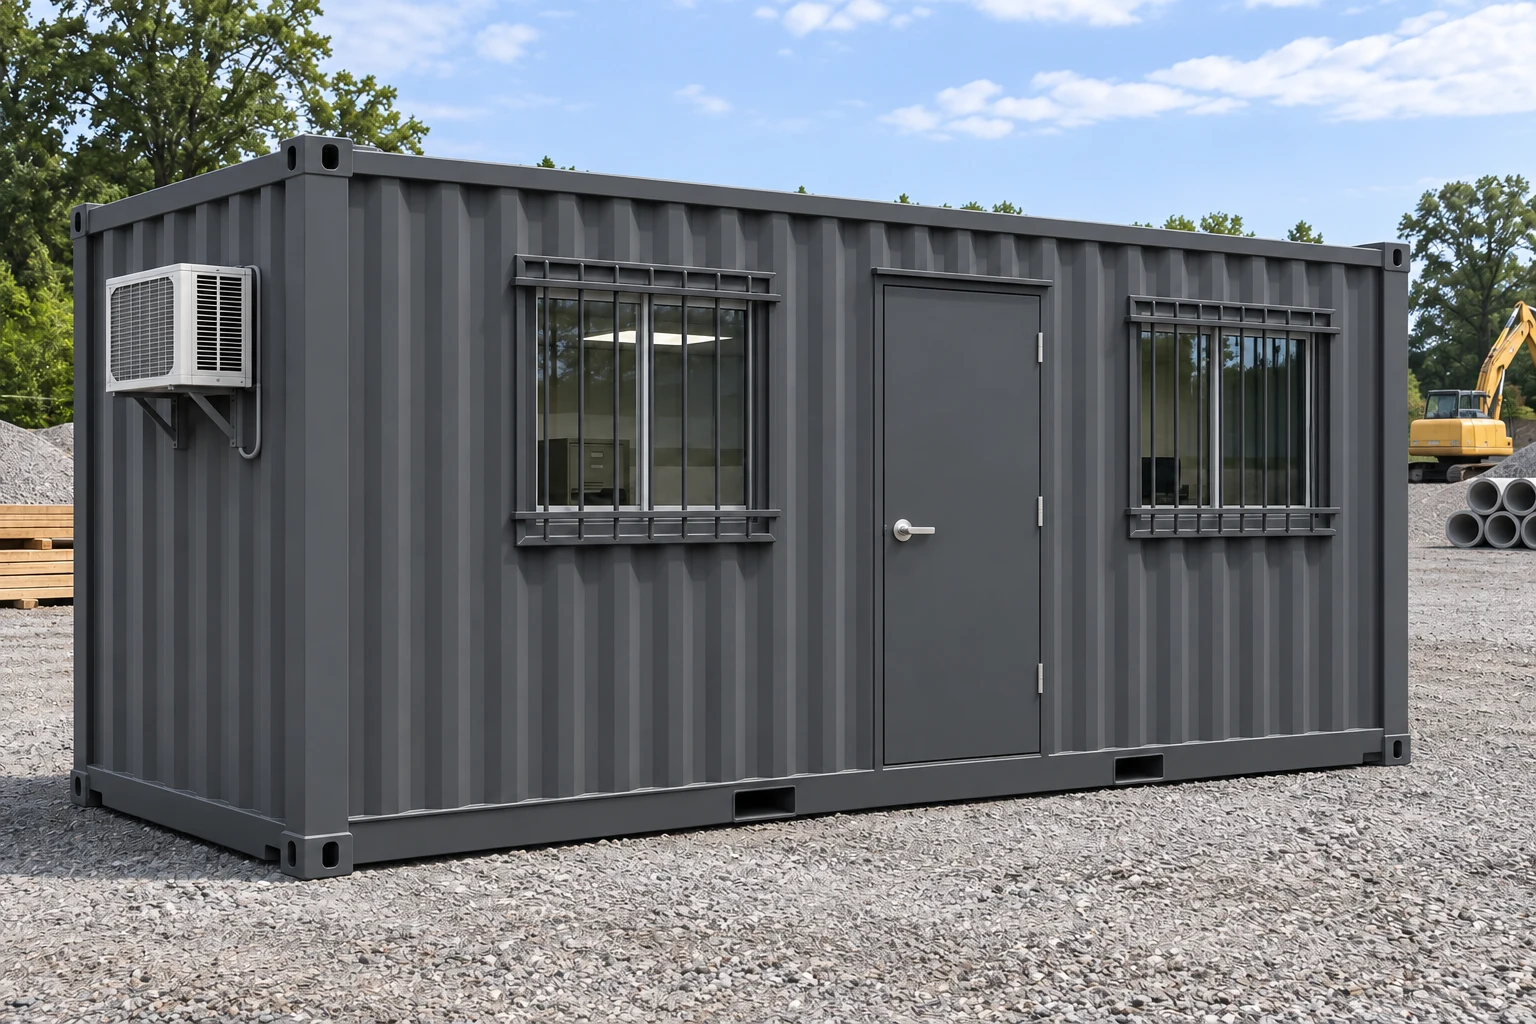
Shipping Container Office & Storage Combinations exterior option
OFFICE + STORAGE

Workspace and stock.
One practical footprint.

Keep clean desk work and records apart from tools, materials and equipment coming from the yard. An office-and-storage combination can use a personnel door for staff and cargo or roll-up access for the storage side.

Discuss this project
DEFINE THE DETAILS

Build the scope around your use.

20-foot or 40-foot starting point

A compact 20-foot layout needs careful decisions about how much space each function receives. A 40-foot container allows more room to explore private office areas, shelving or larger equipment. Clear internal dimensions depend on the lining, partitions and services.
Choose the partition and access

Describe whether you need a connecting interior door or complete separation between office and storage. Door sizes, swing clearance, weather sealing, security and structural framing need to follow the proposed plan.

Condition the space that needs it

Discuss insulation, ventilation and HVAC separately for the office and stockroom. Stored materials, equipment heat, staff count and working hours can call for different interior conditions. Coordinate electrical loads, lighting and data routes with each zone.

Plan the whole site

Confirm placement, staff entry, loading space and site power before finalizing the drawing. If you need a bathroom or kitchenette, allow for the fixture compartment, water and wastewater connections, and the remaining usable office area.

FROM THE INSIDE OUT

Coordinate the details
before fabrication.

Include the container size, intended use, delivery ZIP, drawings or notes, and the systems you need. Confirm dimensions, materials, equipment, site work and responsibilities in the written proposal.

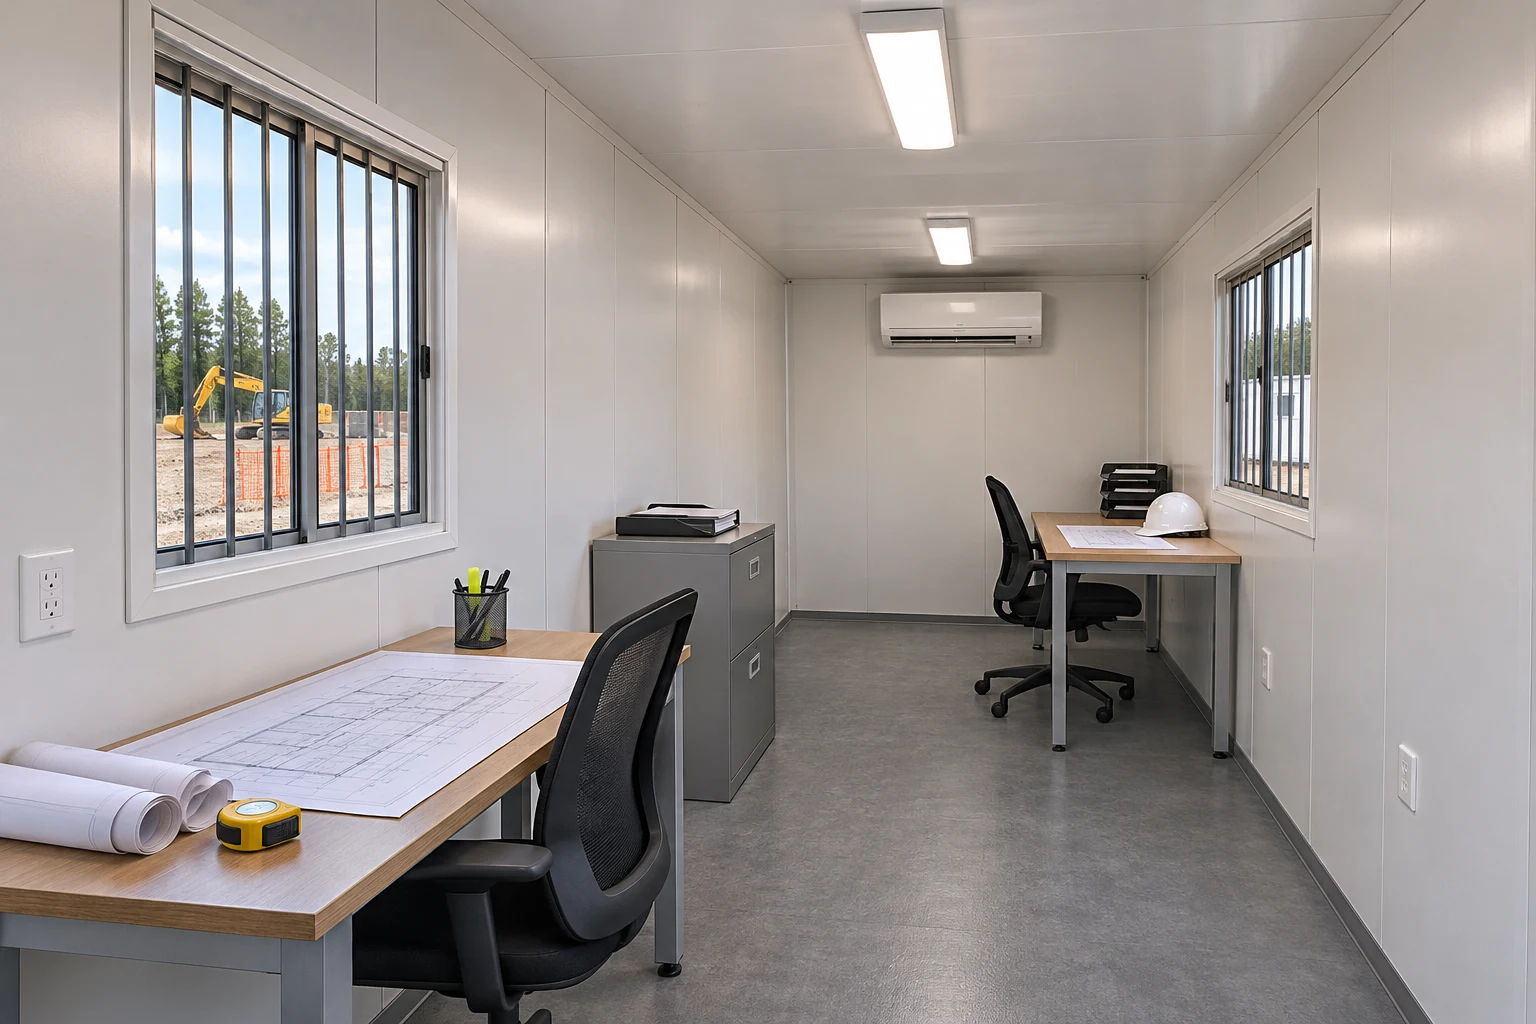
Container interior finish and layout option
PRACTICAL QUESTIONS

Before choosing your layout.

Is every combo split into equal halves?

No. The office and storage proportions should follow your staff count, contents and handling needs. Request a layout with dimensions before approving the scope.

Can the storage side have a roll-up door?

Discuss the opening width, equipment access, internal coil position and required framing. A roll-up door is included only when specified in your proposal.

Can the office and stockroom have separate entrances?

Yes, separate exterior access can be discussed as part of the custom layout. Entry positions, egress and service access must be reviewed together.

LET’S BUILD WHAT’S NEXT

Your project. Our next conversation.

Tell us what you need, where it’s going, and how you’ll use it.

Start your project
Get a quote ↗
Build-out gallery