
Sleeping arrangements
Explore private bedrooms, shared bunk rooms, or separate-entry suites. Plan beds, personal lockers, circulation, and shift schedules together.
Container-based spaces for rest, privacy, and daily living when the job takes your team away from home.
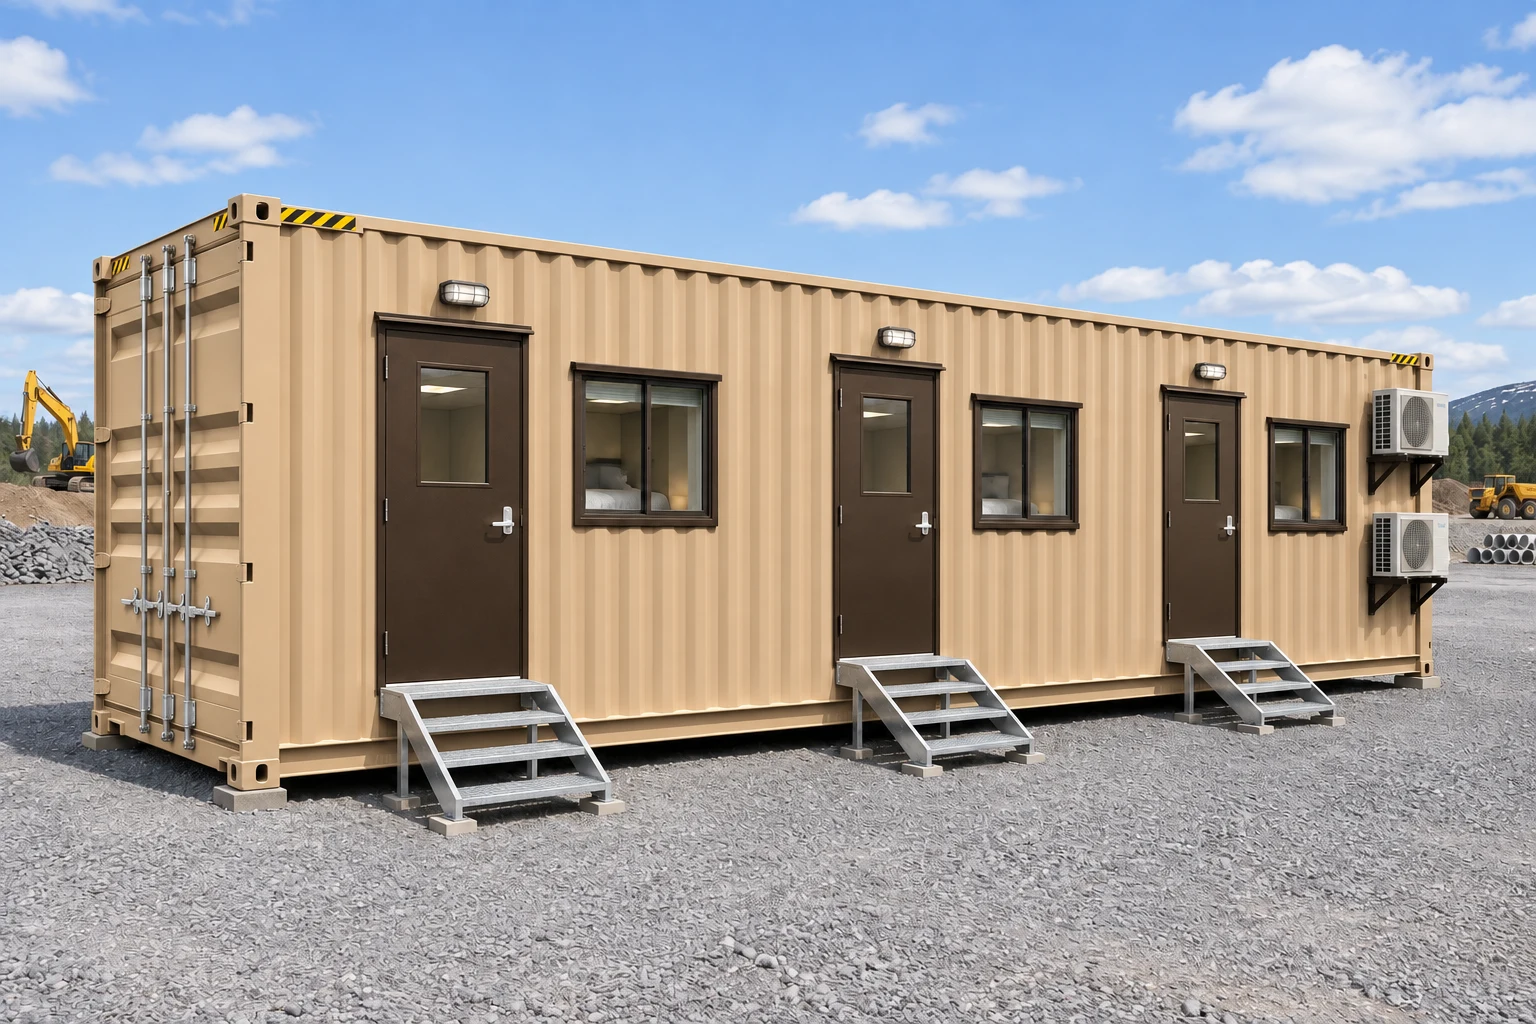
Exterior
Build a place for your team to settle in after a long day. U.S. Container Works can help scope container-based accommodations for construction projects, energy operations, agricultural sites, and remote assignments.
Choose a compact 20-foot concept or explore a 40-foot high-cube layout with additional room for sleeping, storage, and shared amenities. Room counts and usable space depend on the approved design.
Plan crew living quartersExplore private bedrooms, shared bunk rooms, or separate-entry suites. Plan beds, personal lockers, circulation, and shift schedules together.
Discuss insulation, heating and cooling, ventilation, lighting, durable flooring, and easy-to-clean interior finishes suited to the location.
Request showers, toilets, sinks, food preparation space, and appliance connections. Fixtures and equipment are selected for the agreed layout and utility capacity.
Begin with your crew count and project duration. Multiple containers can be planned alongside separate restroom, dining, laundry, or recreation spaces.
Identify power, potable water, wastewater service, foundations, drainage, and delivery access. Confirm site work and connection responsibilities in the proposal.
Choose practical, durable surfaces for demanding jobsites or discuss a more finished interior with upgraded cabinetry, wall finishes, and fixtures.
Tell us the number of occupants, desired privacy, length of stay, shift rotation, delivery ZIP code, available utilities, and target budget. Include any employer or project specifications with your request.
Occupancy, room sizes, emergency exits, accessibility, fire protection, and local approvals must be reviewed for the intended use and location. Agricultural or program-specific housing requirements need project-specific confirmation.
Request a project quoteCapacity is determined by the final layout and applicable occupancy requirements. Bed count alone does not establish approved capacity. Share the desired crew size so sleeping areas, exits, bathrooms, and circulation can be reviewed together.
They are available to discuss as part of the custom scope. Your written quote will identify fixtures, appliances, building systems, and who handles site utility connections.
Relocation can be considered in the design. Transport access, lifting arrangements, utility disconnection, foundations, and approvals at the next location must be reviewed before a move.
Both depend on container size, quantity, room layout, finishes, mechanical systems, engineering, and delivery. Request a quote for your actual requirements and project schedule.
Explore separate private bathroom configurations for shared project sites.
View restroom optionsKeep supervision, planning, and administration close to the work.
Explore officesReview power, water, and wastewater planning for remote property use.
Explore off-grid cabinsAdd a private bathroom with a toilet, sink, and shower to your cabin layout. Coordinate the fixture arrangement, waterproof finishes, ventilation, hot water, and plumbing with the rest of the build.
Include this bathroom in my quoteWater supply, hot water where needed, drainage, wastewater connections, and site work are coordinated in your project scope.
Bathroom fixtures and systems are included only as specified in your written proposal.
See bathroom in the galleryTell us what you need, where it’s going, and how you’ll use it.