
Shipping container offices.
A dedicated place to get work done.
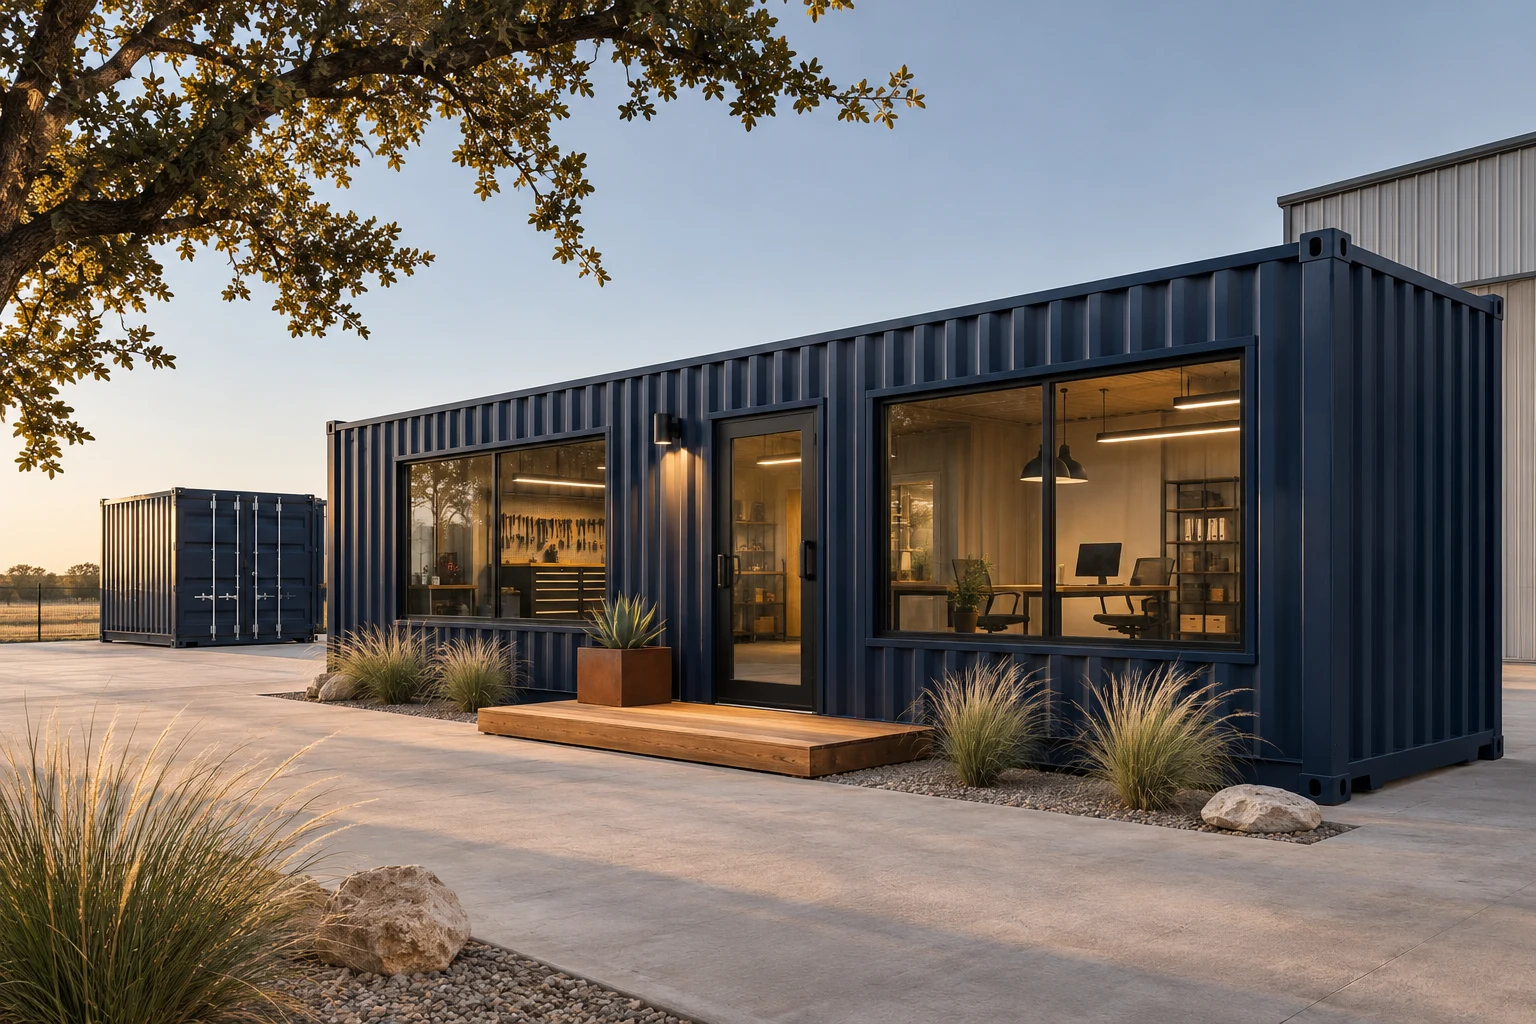
Exterior
A space that fits
the way you use it.
Plan an office around your team, workflow, and site. Consider desk positions, meeting space, lighting, data routes, climate control, and practical daily access.
- Workstation layout
- Windows & natural light
- Power & lighting
- Insulation & finishes
- Climate-control planning
- Site utility coordination
Define the project before the build.
Use & layout
Tell us how many people use the space, what goes inside, and what a normal day looks like.
Site & utilities
Share the delivery location, access restrictions, available services, and any site preparation needs.
Scope & approvals
Agree on specifications, project responsibilities, required approvals, and budget before fabrication begins.
A convenient half bath, built into the plan.
Add a separate restroom compartment with a toilet and sink to your office, workshop, or tool room. Plan fixture placement, privacy, ventilation, and plumbing around how the space is used.
Include this bathroom in my quoteToilet & sink
Water supply, hot water where needed, drainage, wastewater connections, and site work are coordinated in your project scope.
Bathroom fixtures and systems are included only as specified in your written proposal.
See bathroom in the galleryCompare bathroom styles
Need a mobile jobsite office?
Explore practical 20-foot and 40-foot container office layouts for supervision, field teams, and project administration.
Explore mobile officesYour project. Our next conversation.
Tell us what you need, where it’s going, and how you’ll use it.