
Solar & battery planning
List appliance loads, lighting, electronics, pumps, and expected use. Heating and cooling choices can substantially change electrical demand. Solar and battery sizing require a site-specific assessment.
Explore a container-based cabin around your property, your pattern of use, and the systems needed to support life away from utility connections.
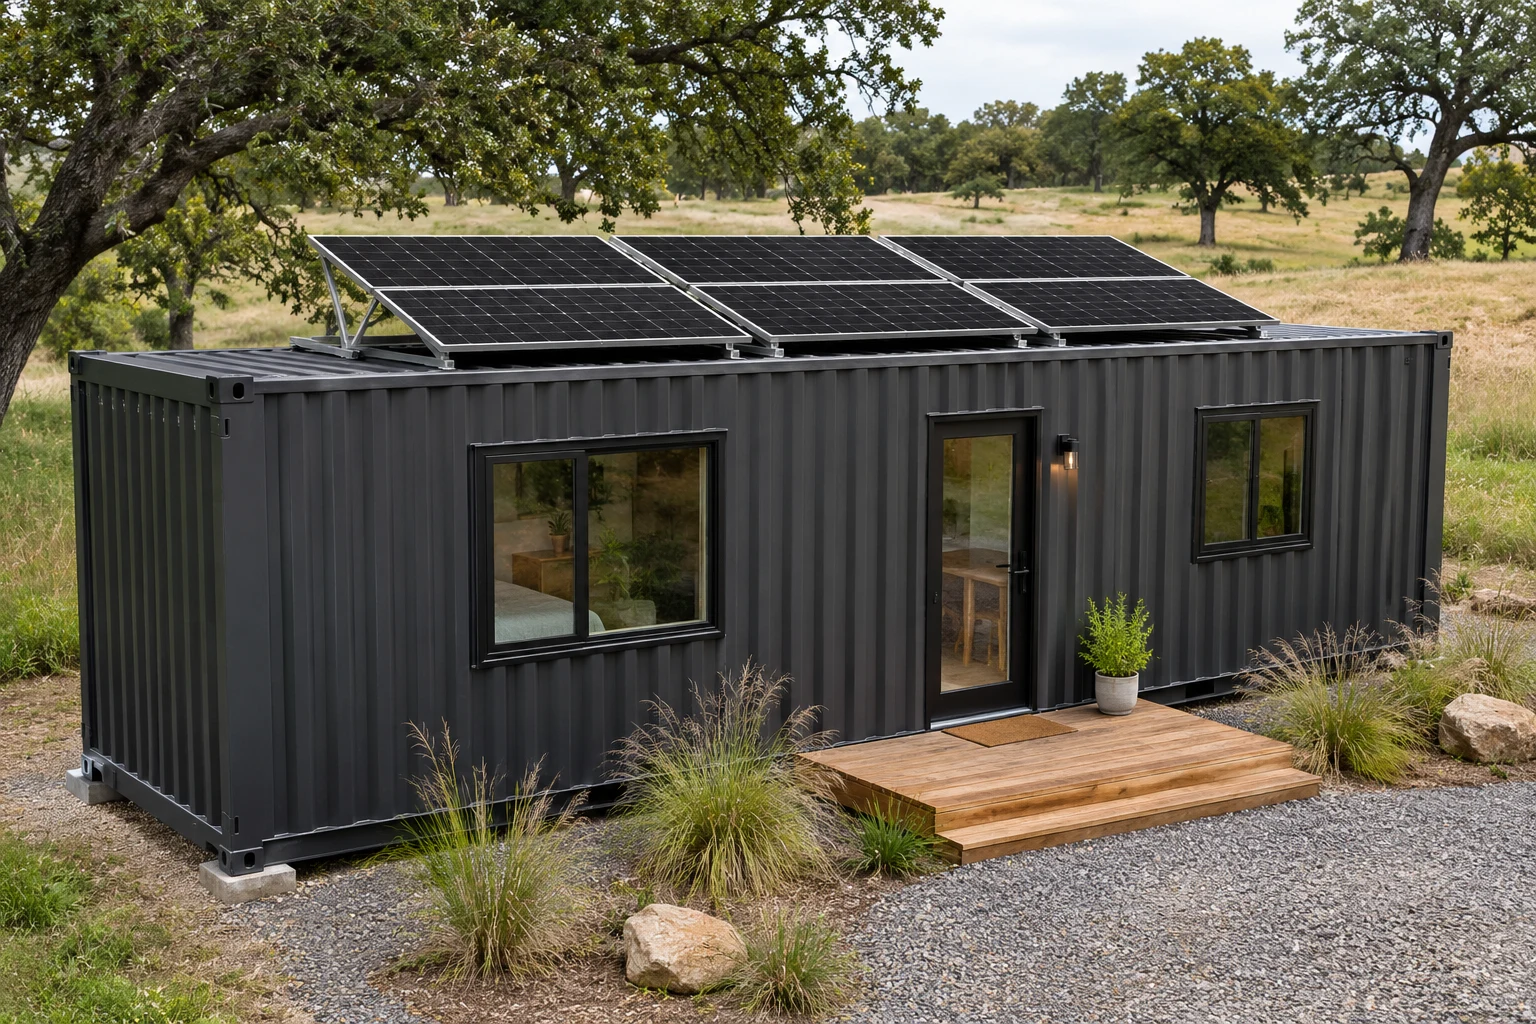
Exterior
Start with how the cabin will be used: occasional weekends, seasonal stays, or a more involved living arrangement. Sleeping space, circulation, cooking, storage, insulation, and service access all affect the layout.
Off-grid does not mean one standard package. Solar generation, battery storage, heating and cooling, water, and wastewater must be planned around the location and expected demand.
Discuss your cabinTell us which utilities are unavailable, how many people will use the cabin, and when it will be occupied. A property with power but no water needs a different approach from one with no utility services at all.
System design, supply, installation, connection work, and approvals must be assigned in the written scope. They are not implied as included by the term “off-grid cabin.”
List appliance loads, lighting, electronics, pumps, and expected use. Heating and cooling choices can substantially change electrical demand. Solar and battery sizing require a site-specific assessment.
Identify the proposed water source, storage needs, and wastewater approach. These depend on site conditions, use, and local requirements and must be coordinated separately.
Discuss seasons of use, condensation control, ventilation, heating, and cooling. Finished walls and ceilings also change the usable interior dimensions.
Prioritize sleeping, cooking, storage, bathroom needs, and circulation. Doors, windows, and required exits should be considered together with the interior plan.
Share road conditions, grades, gates, overhead clearance, and the final pad location. Remote property access can influence equipment selection and delivery cost.
Clarify intended occupancy, site preparation, foundation planning, utility-system responsibilities, and the local review process before approving a build.
That depends on the site, approved use, building design, climate strategy, and supporting systems. Describe year-round expectations at the start so heating, cooling, power, water, and wastewater can be reviewed together.
Only when they are explicitly included in your written proposal. Equipment selection, system design, installation, connections, and approvals must be assigned to the responsible parties.
Include the delivery ZIP, site access details, expected occupancy, season of use, desired layout, available utilities, and budget. State which systems you want included in the project discussion.
Add a private bathroom with a toilet, sink, and shower to your cabin layout. Coordinate the fixture arrangement, waterproof finishes, ventilation, hot water, and plumbing with the rest of the build.
Include this bathroom in my quoteFor off-grid cabins, the water source, hot-water power demand, toilet approach, and wastewater system must be planned around the actual property and included explicitly in the proposal.
Bathroom fixtures and systems are included only as specified in your written proposal.
See bathroom in the galleryTell us what you need, where it’s going, and how you’ll use it.