
20-foot mobile office
A compact workspace for site supervision, paperwork, visitor check-in, or a small field team. Discuss desk positions, storage, window placement, and clear entry access.
Request a 20-foot office quote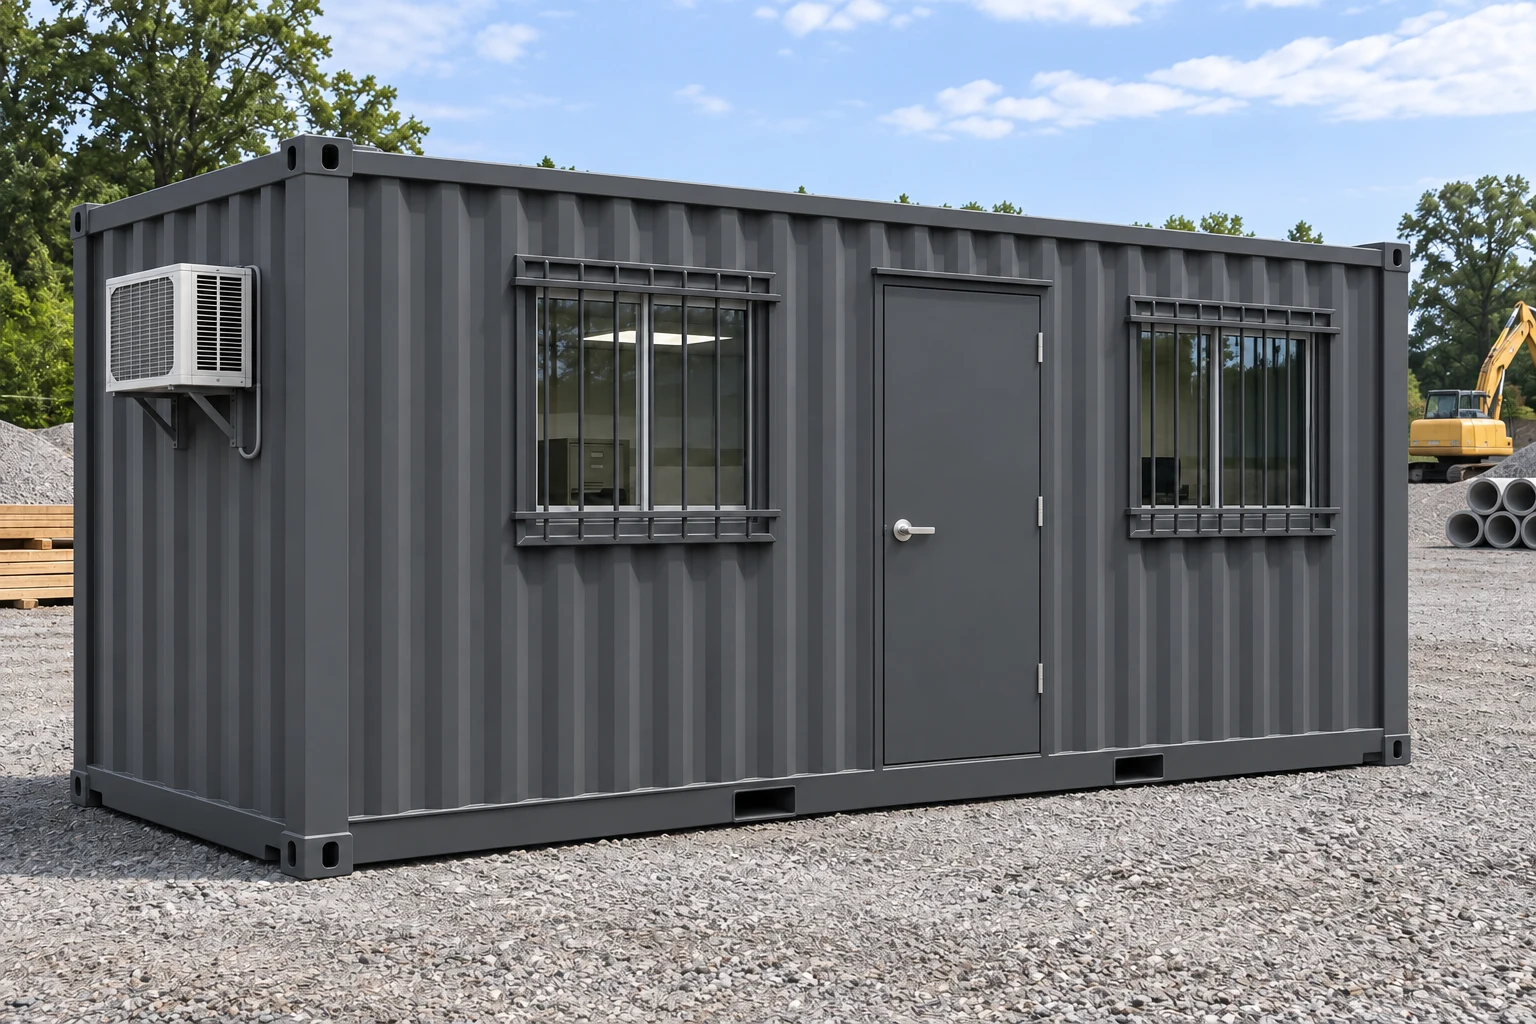
Exterior
Create a practical container office for construction supervision, field operations, security check-in, or a temporary project headquarters. Explore a 20-foot office for a compact team or a 40-foot layout with separate work and meeting areas. Plan personnel access, windows, insulation, heating and cooling, power, lighting, and data routes around the way your team works.
Tell us how many people use the space, what goes inside, and what a normal day looks like.
Share the delivery location, access restrictions, available services, and any site preparation needs.
Agree on specifications, project responsibilities, required approvals, and budget before fabrication begins.
A compact workspace for site supervision, paperwork, visitor check-in, or a small field team. Discuss desk positions, storage, window placement, and clear entry access.
Request a 20-foot office quoteExplore additional workstations, a private office, a meeting area, or an office-and-storage combination. Partitions and access are developed around the approved plan.
Request a 40-foot office quoteSpecify window protection, locking hardware, durable finishes, insulation, electrical outlets, lighting, and heating and cooling. Optional equipment is included only as listed in your proposal.
Discuss office optionsThese are transportable shipping container offices delivered by suitable equipment. A trailer chassis or wheels are not implied. Delivery, unloading, and future relocation are quoted for the specific site.
Ask about a separate restroom compartment, sink, small kitchenette, or additional storage. These change the layout and utility needs and are scoped individually.
Provide firm, level support, suitable delivery access, and the required electrical service. Foundations, anchoring, entry steps or ramps, utility connections, and approvals are coordinated for the location.
Furniture, HVAC, electrical fit-out, data wiring, and other equipment must be specified in the written quote. Final connections and any required inspections are arranged according to the agreed responsibilities.
Container condition, modifications, equipment, freight and site work should be compared together.
Read the pricing guideExplore independent access, partitions and 20-foot or 40-foot office/storage layouts.
Explore office & storage combinationsTell us what you need, where it’s going, and how you’ll use it.