
Skip to content
Shipping container sales / Modifications / Build-outs
Home / 20′ / 2-Door Restroom Container
MULTI-ROOM RESTROOM BUILD-OUTS

20′ / 2-Door Restroom Container

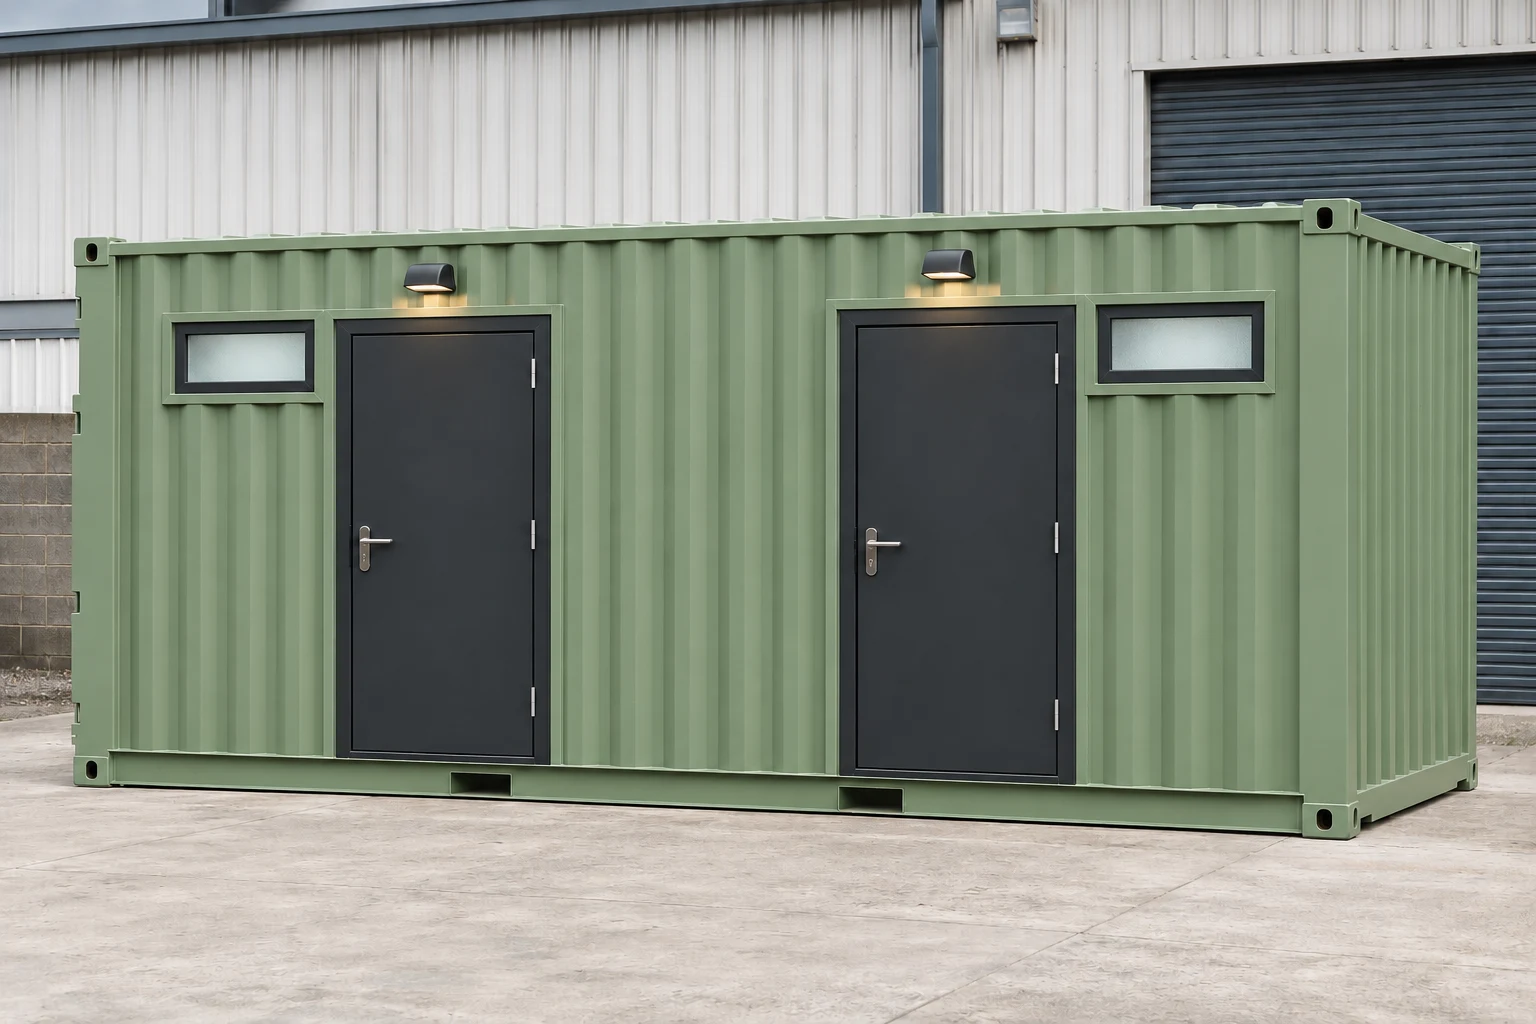
2 separate outside doors. 2 private full bathrooms. Toilet, sink & shower in every room.

ONE DOOR. ONE PRIVATE ROOM.

2 private rooms.
Each with its own entrance.

This 20-foot container concept has 2 separate doors on the long exterior side. Behind each door is an individual room with its own toilet, sink & shower.

  • 20′ nominal container length
  • 2 separate exterior doors
  • 2 individual toilets
  • 2 individual sinks
  • 2 individual showers
  • Finished or industrial styling
Quote this restroom layout

Exterior and interior images are illustrative concepts. Final partition positions, fixtures, utility connections, and specifications are confirmed in the project scope.

LAYOUT AT A GLANCE

2 private rooms. No shared internal hallway.

Each outside door serves one room. The schematic below shows the required fixture set repeated in every room.

20-foot, 2-room restroom conceptEach of the 2 private rooms has one exterior door and its own toilet, sink, and shower. Concept schematic, not a construction drawing.Room 1ToiletSinkShowerOutside doorRoom 2ToiletSinkShowerOutside door

Concept layout only. Door positions, partition dimensions, fixture clearances, plumbing routes, and service connections are developed for the actual build.

Choose the finish style

Industrial rooms can use durable panels and practical stainless fixtures. Finished rooms can use coordinated wall finishes, cabinetry, mirrors, and upgraded fixtures. The room count and fixture set stay as specified.

Compare bathroom finishes

Coordinate the site services

Plan water supply, wastewater, ventilation, lighting, and electrical connections. Shower layouts also need a hot-water strategy. Utility equipment and connection responsibilities are defined in the proposal.

Delivery & site planning
LET’S BUILD WHAT’S NEXT

Your project. Our next conversation.

Tell us what you need, where it’s going, and how you’ll use it.

Start your project
Get a quote ↗
Build-out gallery