
Exterior
A space that fits
the way you use it.
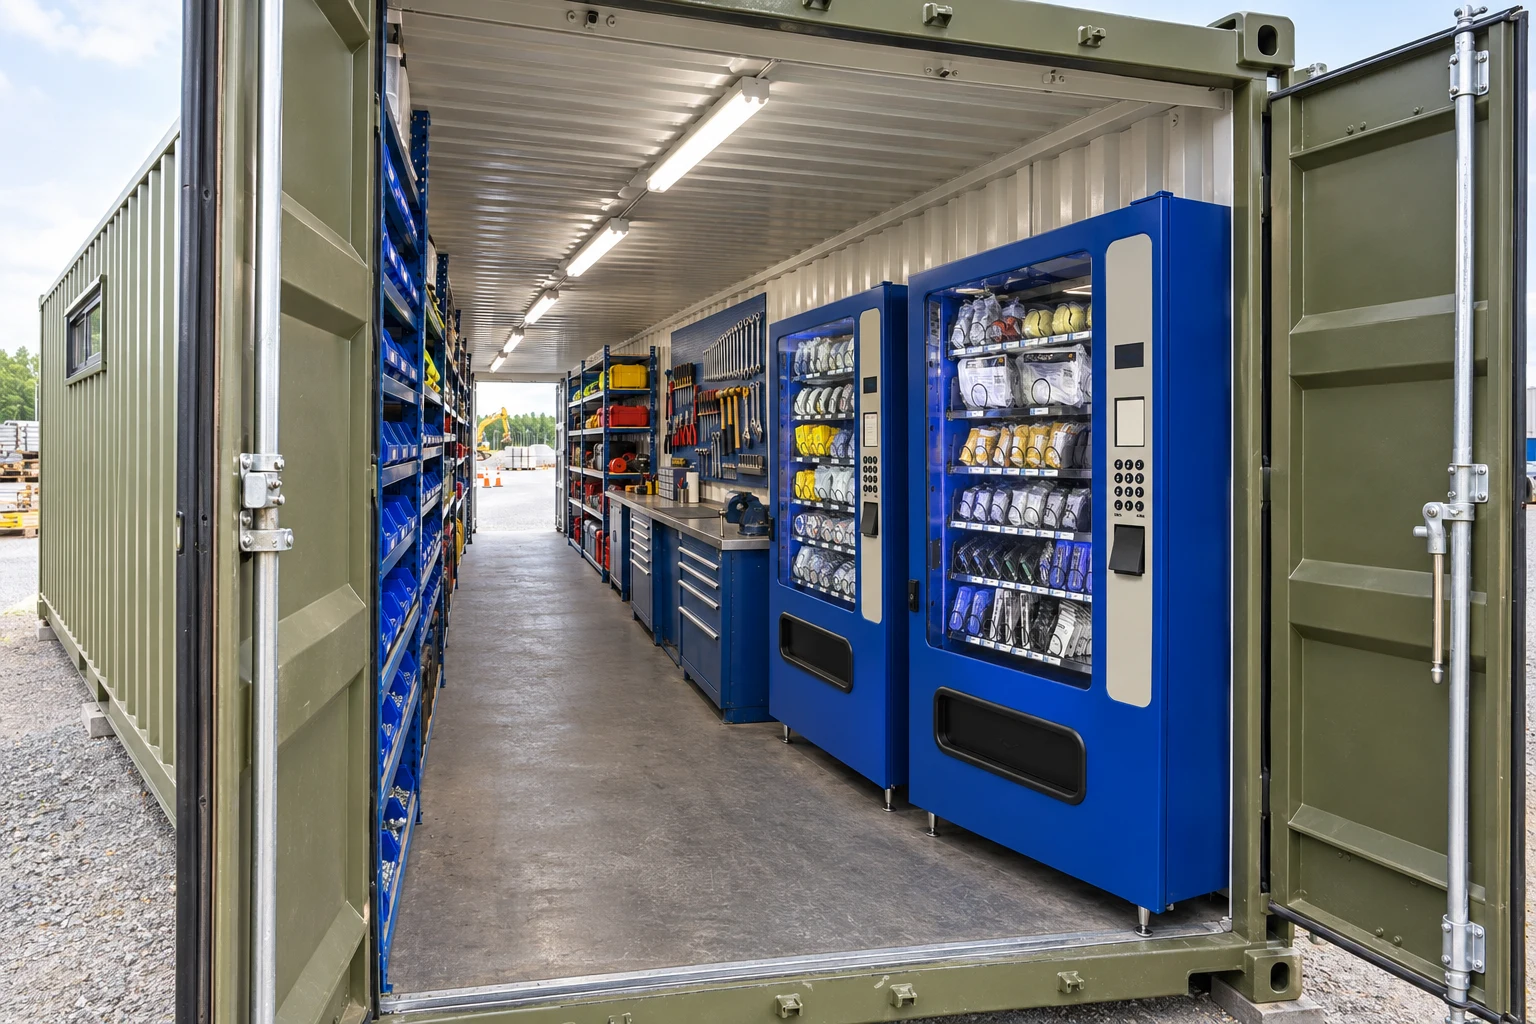
Create a jobsite tool crib with rows of parts bins and clearly organized hand tools. Plan dedicated locations for wrenches, pliers, screwdrivers, hammers, ratchets, sockets, power-tool cases, and everyday supplies. Combine blue-bin shelving, tool boards, drawer cabinets, and an issue-and-return counter around a clear central aisle. Plan a two-machine safety-equipment vending area near the entrance for gloves, safety glasses, ear protection, and high-visibility gear. Power, service access, and the clear aisle are coordinated around the selected units.
- Lockable tool storage
- Pegboards & drawer cabinets
- Blue-bin parts shelving
- Tool issue & return counters
- Lighting & power planning
- PPE vending machine space
Define the project before the build.
Use & layout
Tell us how many people use the space, what goes inside, and what a normal day looks like.
Site & utilities
Share the delivery location, access restrictions, available services, and any site preparation needs.
Scope & approvals
Agree on specifications, project responsibilities, required approvals, and budget before fabrication begins.
A convenient half bath, built into the plan.
Choose a practical restroom fit-out with durable wall panels, a stainless sink, straightforward fixtures, and easy-to-maintain finishes. A half bath includes a toilet and sink; a full bathroom adds a shower to the layout.
Include this bathroom in my quoteToilet & sink
Water supply, hot water where needed, drainage, wastewater connections, and site work are coordinated in your project scope.
Bathroom fixtures and systems are included only as specified in your written proposal.
See bathroom in the galleryCompare bathroom styles
Your project. Our next conversation.
Tell us what you need, where it’s going, and how you’ll use it.