
Cabins & living-space concepts
Explore a different kind of retreat.
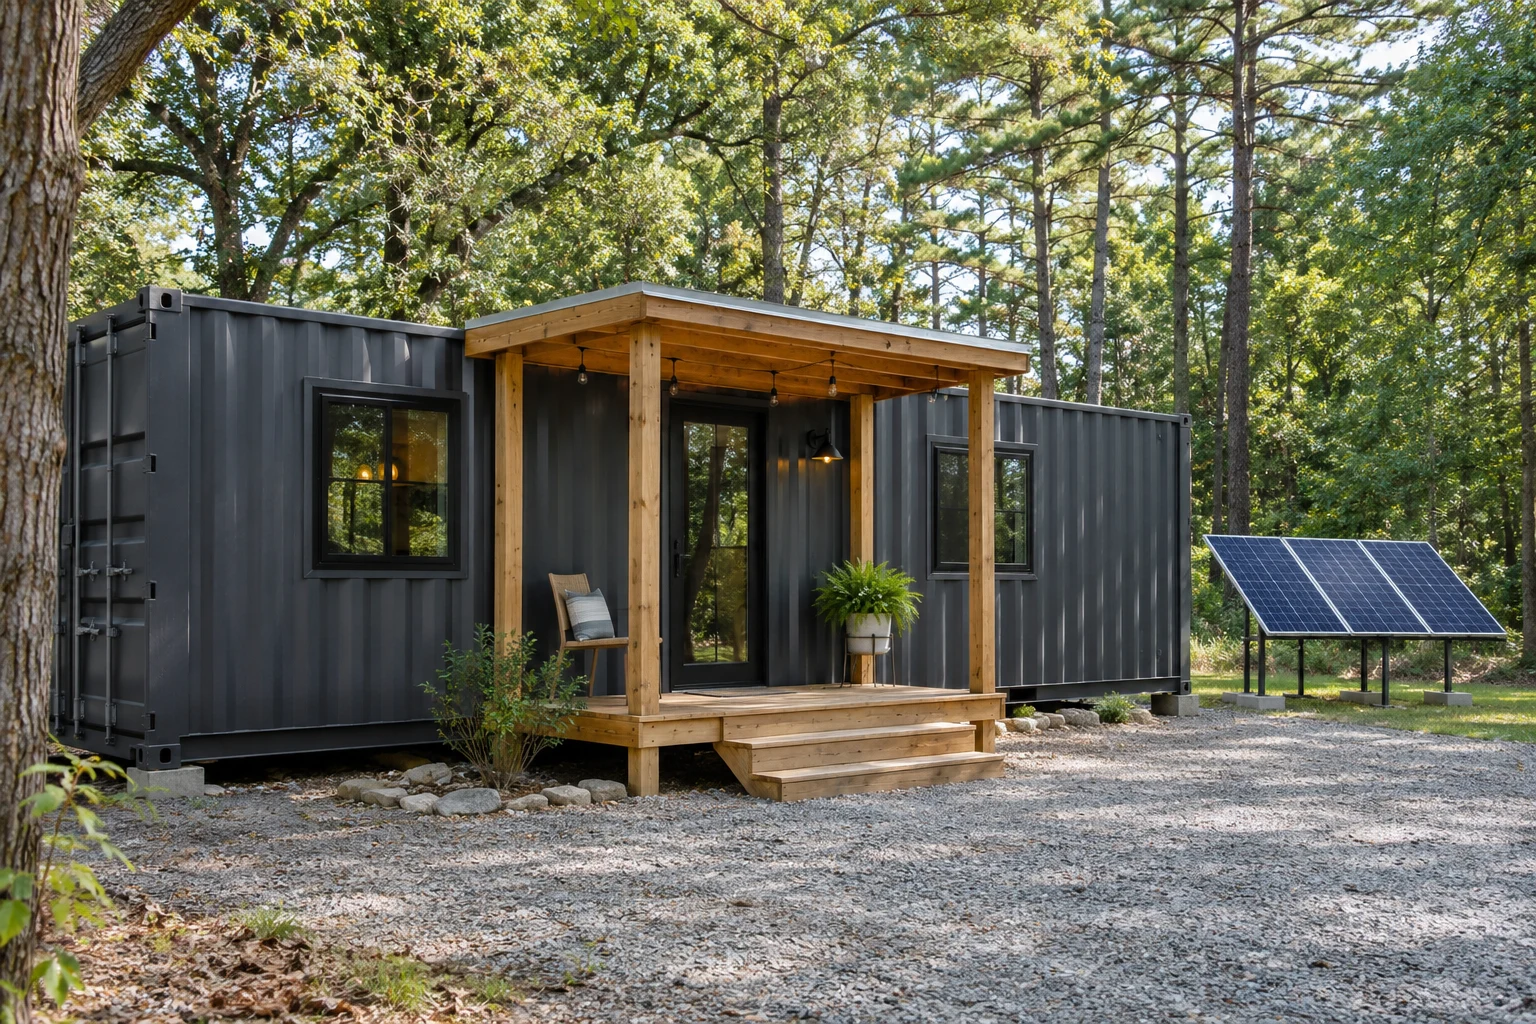
Exterior
A space that fits
the way you use it.
Plan a container-based cabin or personal retreat around the way you want to use it. Occupied and residential spaces require careful attention to local requirements, foundations, structure, utilities, and access.
- Room & circulation planning
- Insulation & climate
- Windows & emergency egress
- Kitchen & bath concepts
- Site utilities & foundation
- Local approval planning
Define the project before the build.
Use & layout
Tell us how many people use the space, what goes inside, and what a normal day looks like.
Site & utilities
Share the delivery location, access restrictions, available services, and any site preparation needs.
Scope & approvals
Agree on specifications, project responsibilities, required approvals, and budget before fabrication begins.
A full bathroom, built into the plan.
Add a private bathroom with a toilet, sink, and shower to your cabin layout. Coordinate the fixture arrangement, waterproof finishes, ventilation, hot water, and plumbing with the rest of the build.
Include this bathroom in my quoteToilet, sink & shower
Water supply, hot water where needed, drainage, wastewater connections, and site work are coordinated in your project scope.
Bathroom fixtures and systems are included only as specified in your written proposal.
See bathroom in the galleryCompare bathroom styles
Your project. Our next conversation.
Tell us what you need, where it’s going, and how you’ll use it.