
What needs to fit?
Share the largest items, loading equipment, required clear opening, and how often the door will be used. Door size is selected around the actual operation.
Convenient access for tools, inventory, equipment, and practical storage layouts.
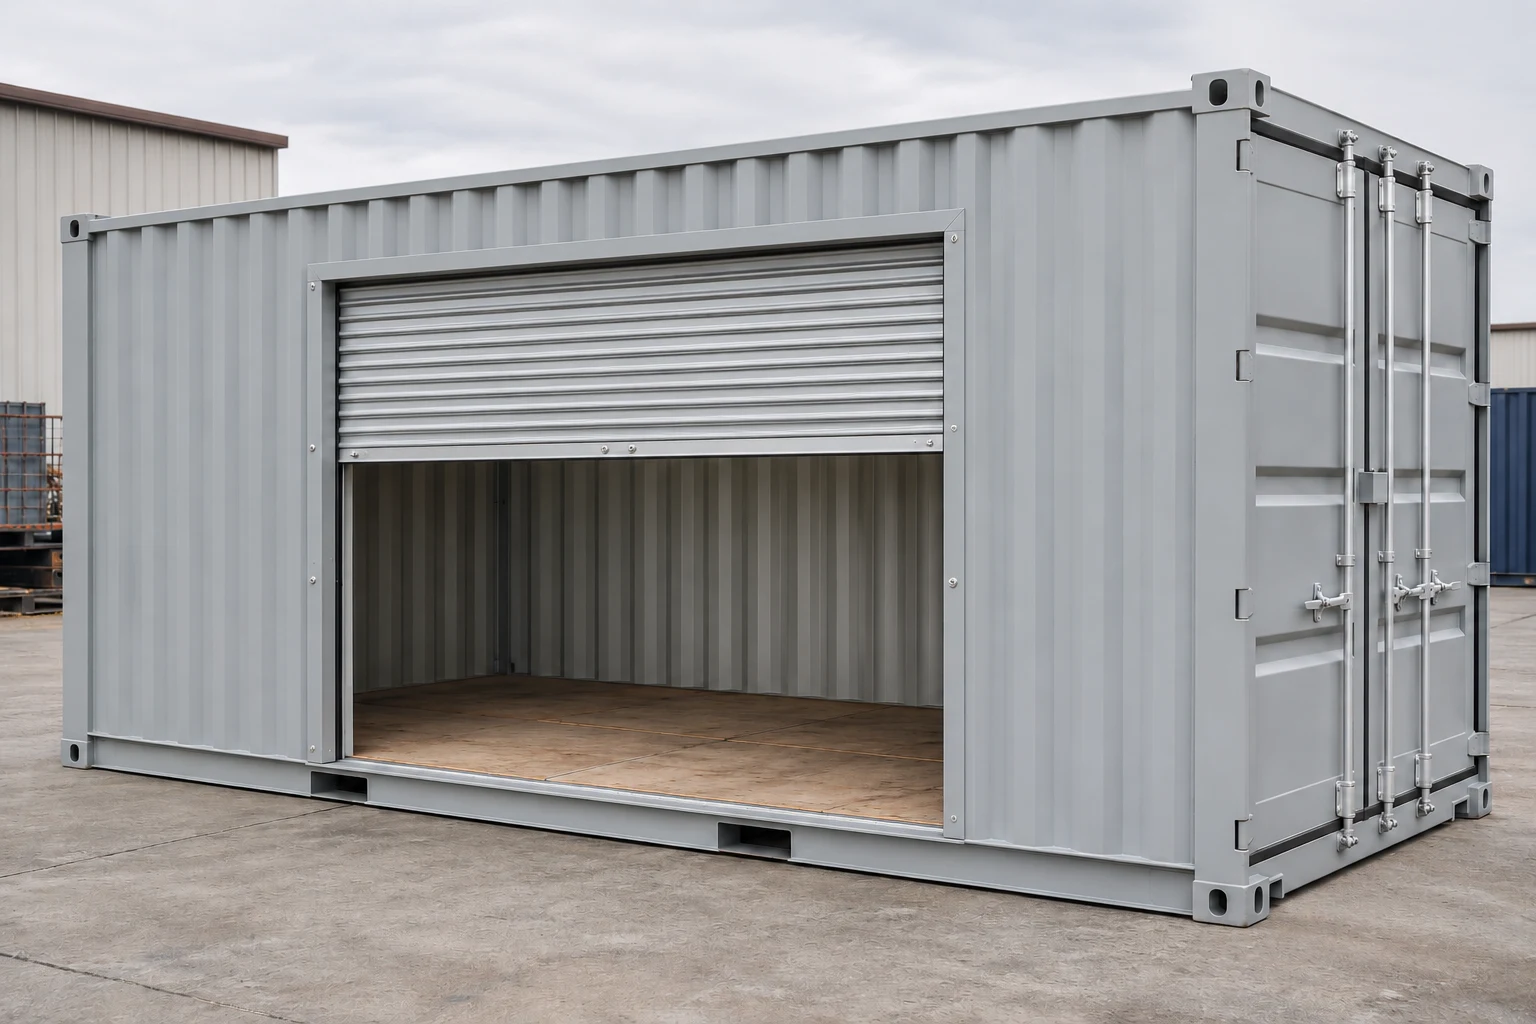
Exterior
Plan roll-up doors around what moves in and out of your container. Discuss one opening or multiple exterior access points, with optional partitions for separate storage bays.
One broad side opening is shown in the exterior concept. Final openings, structural details, hardware, and dimensions are confirmed for the selected unit and scope.
Share the largest items, loading equipment, required clear opening, and how often the door will be used. Door size is selected around the actual operation.
Discuss an open interior or partitions behind individual doors. Storage bay widths, separation, and access are developed together.
Allow room to approach each opening and operate the door. Provide placement, ground, drainage, and delivery access information with your request.
Tell us what you need, where it’s going, and how you’ll use it.